















Home » Eskview Cottage, Barnhead
SOLD
Eskview Cottage, Barnhead, Bridge of Dun, Montrose DD10 9LL
Offers over £350,000
Address
- Address: Eskview Cottage
- Area: Angus
- Country: United Kingdom
- City: Montrose
- Post Code: DD10 9LL
- Council Tax Band: F
Overview
Updated On
11/02/24
3 Living Rooms
1 Kitchen
3 Bedrooms
3 Bathrooms
Description
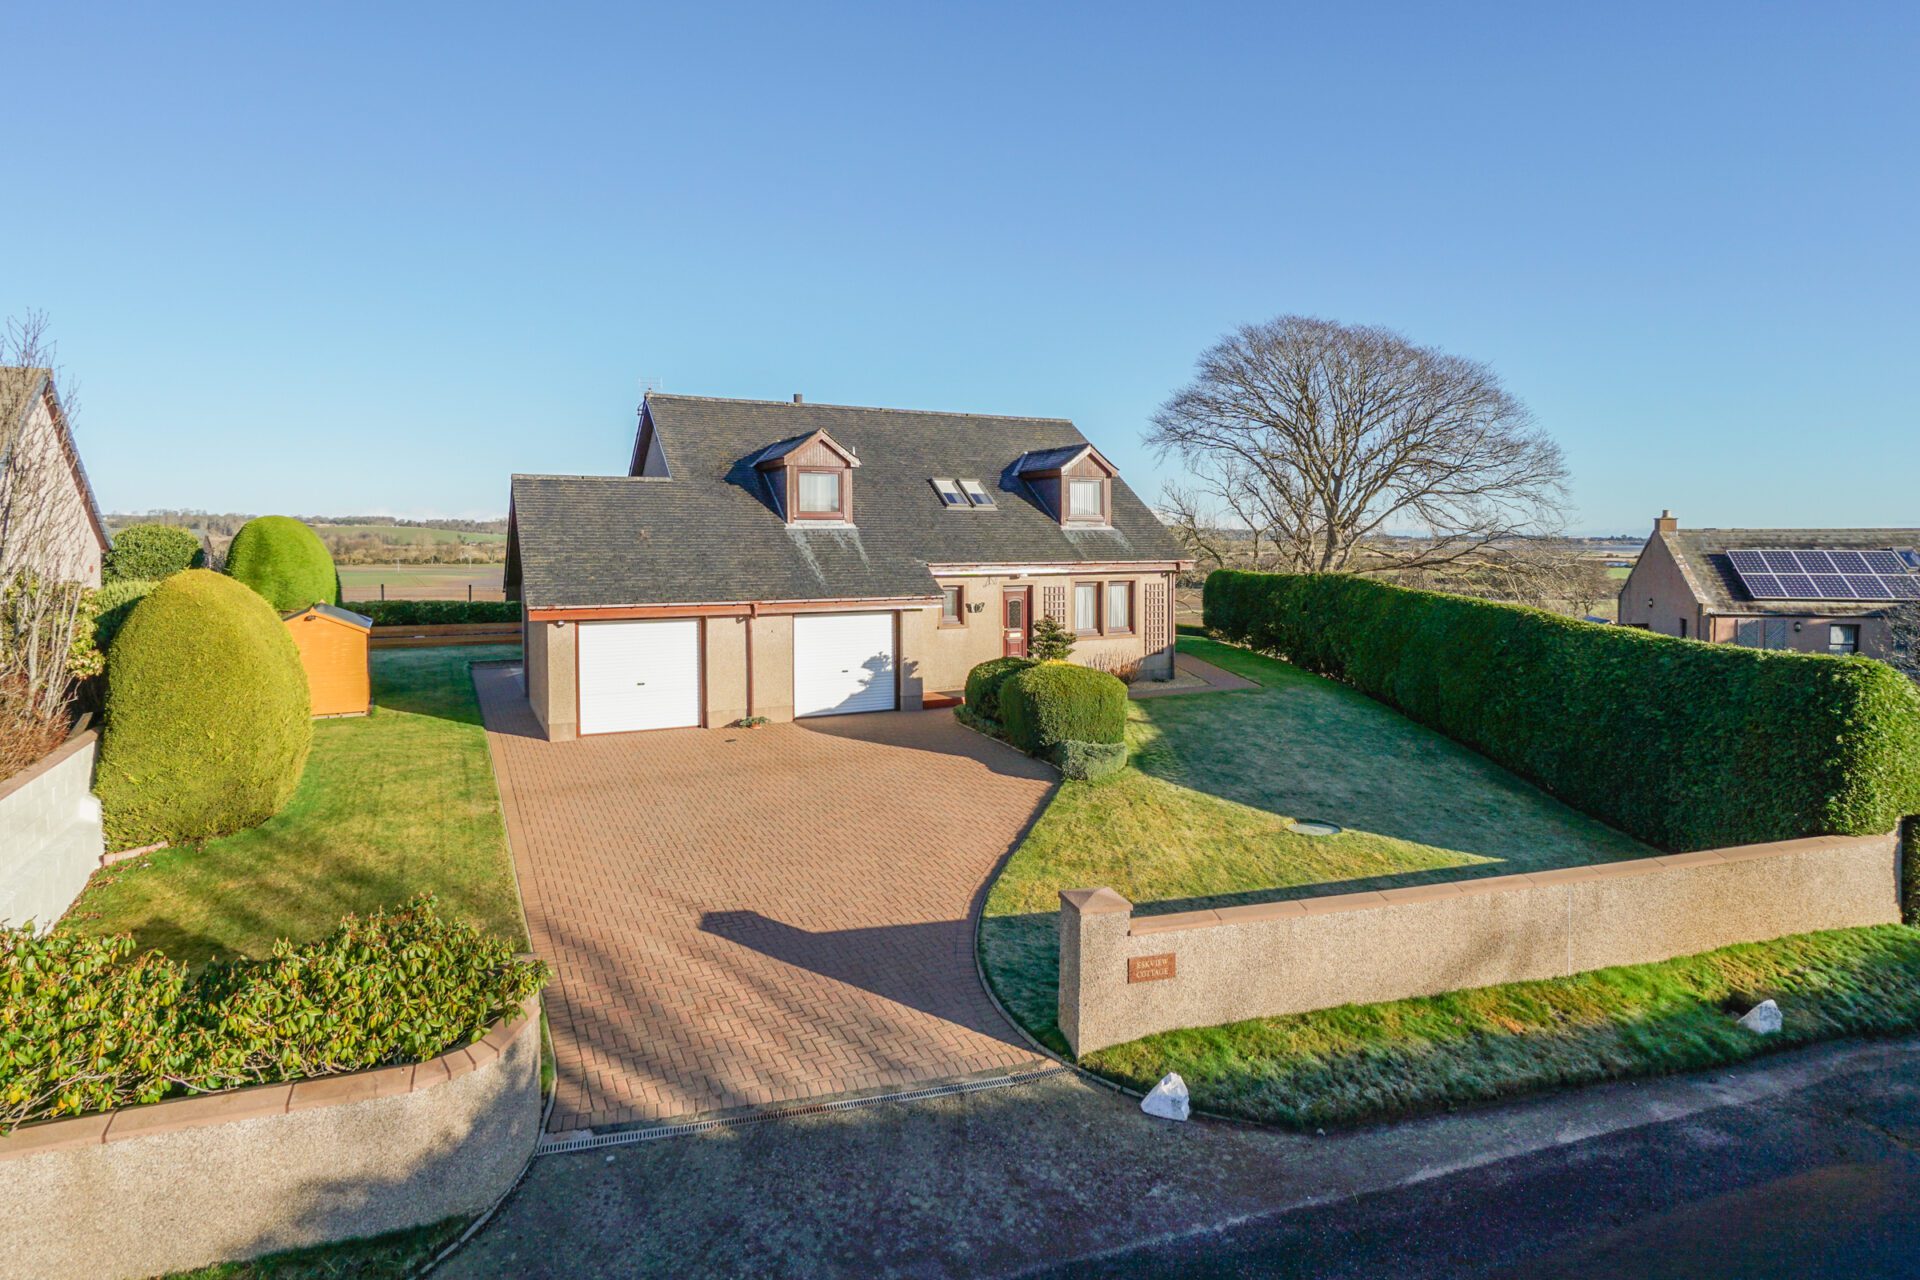
This is an exceptional opportunity to purchase an immaculate superior detached villa in a delightful rural location. Eskview Cottage is located in the charming little hamlet of Barnhead. The property boasts a south facing, elevated position surrounded by rolling countryside and enjoys uninterrupted views as far as the Montrose basin and nature reserve. Only three miles from Montrose you have swift access to a range of local amenities, including primary and secondary schools with a regular bus service on the doorstep providing easy access in and around Angus if you don’t drive. The property benefits from a spacious floor plan over two levels and is highly adaptable.
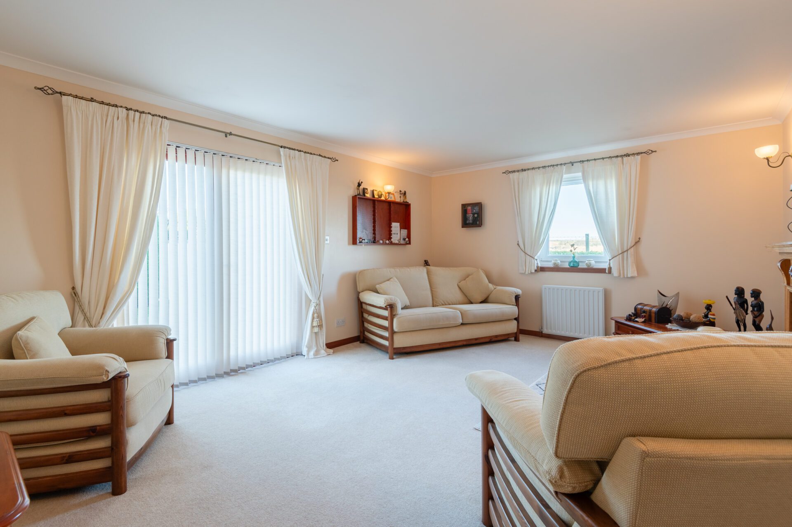
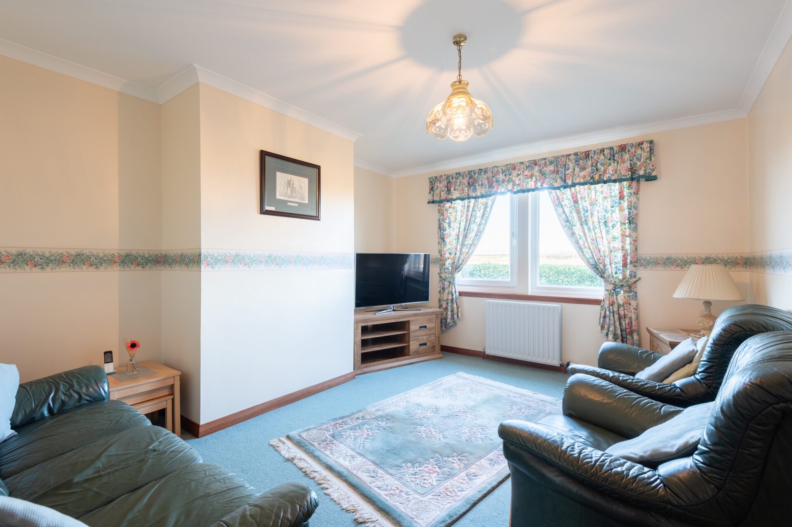
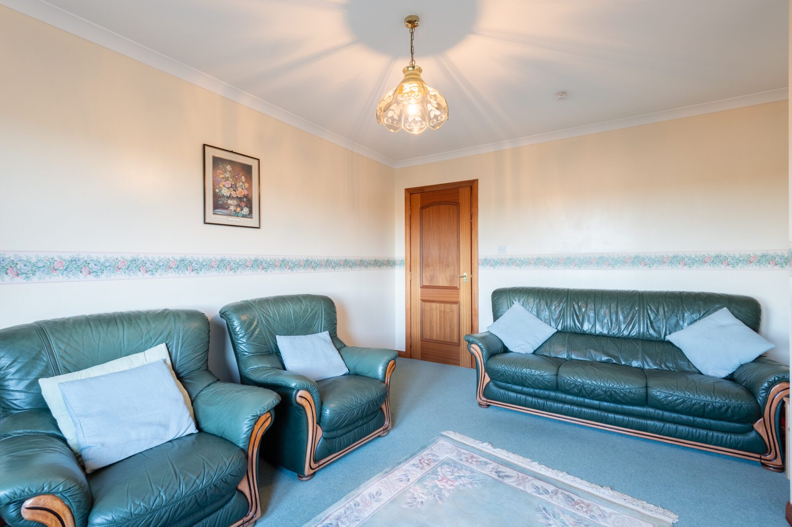
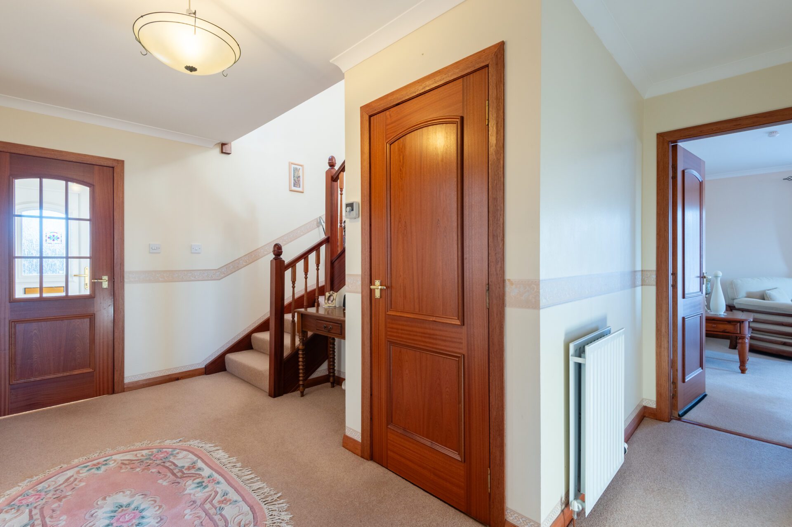
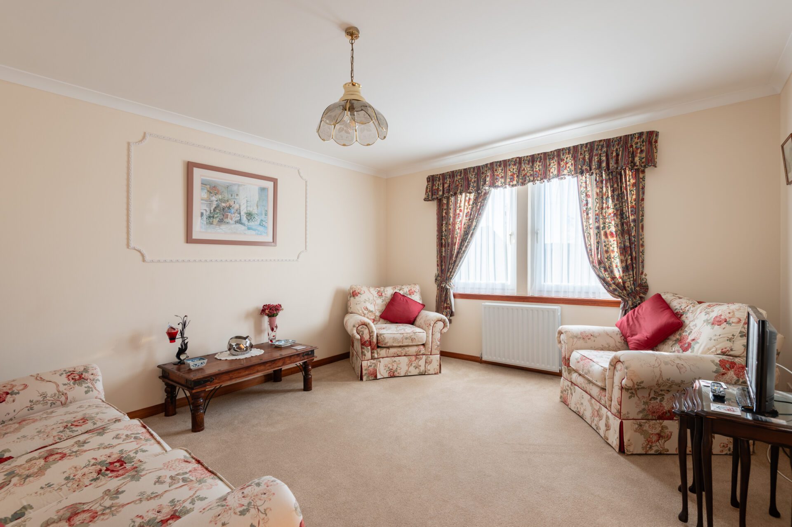
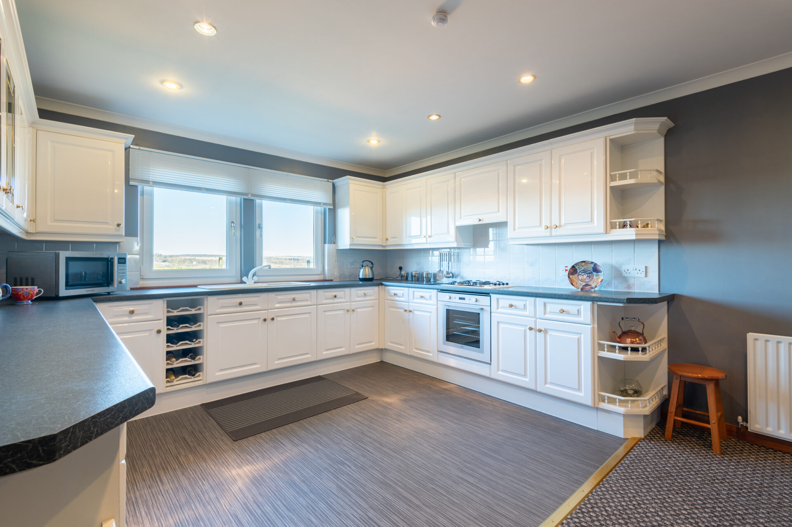
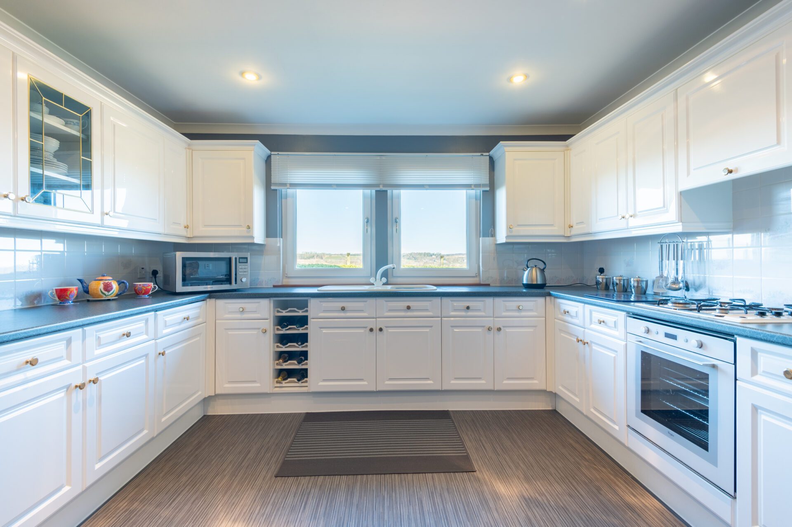
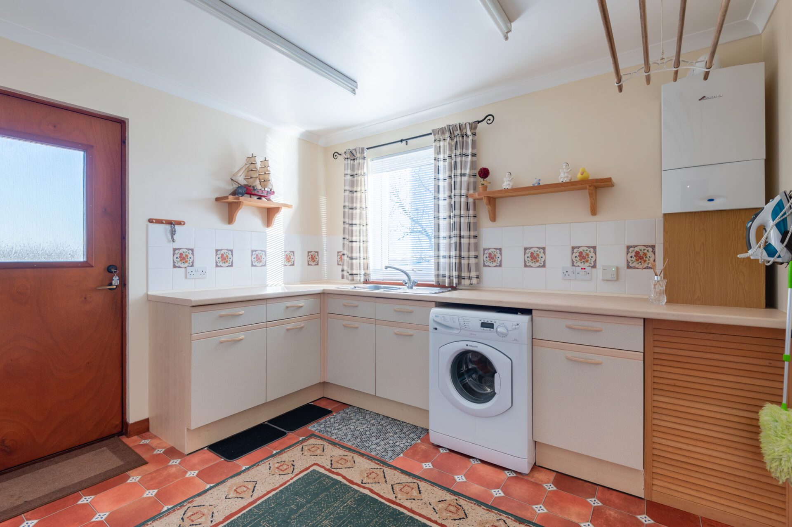
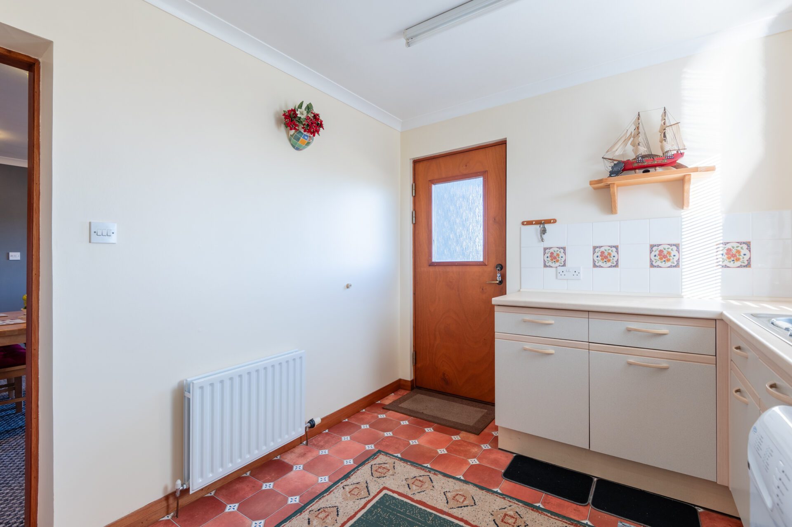
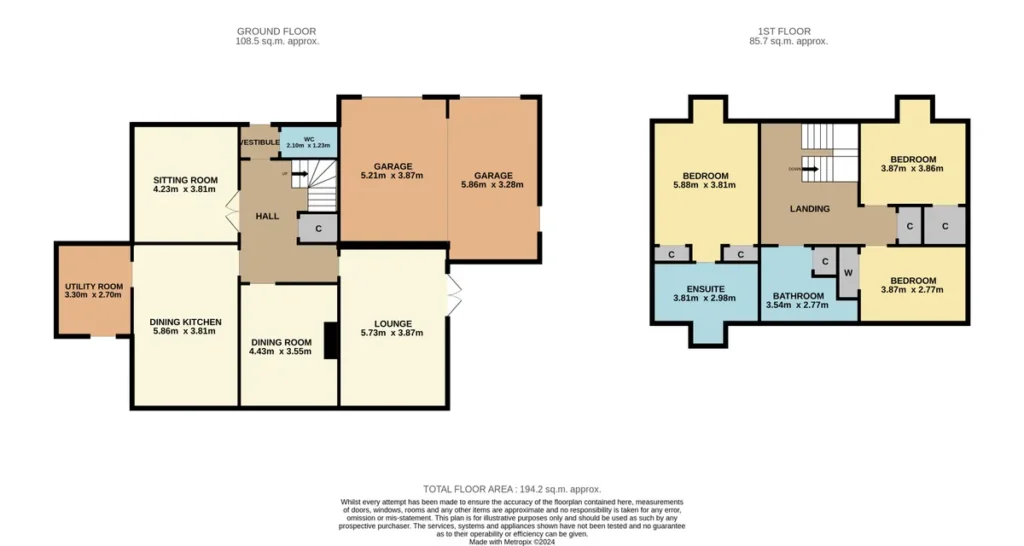
Impeccable grounds welcome you into this impressive family home. Walking up the Monoblock driveway you are surrounded by neatly landscaped gardens that give you a glimpse of the beautiful views surrounding the house. Once inside an entrance vestibule opens into a spacious reception hallway that provides access to three reception rooms, a large kitchen / dining room with separate utility room and a WC. The well-appointed kitchen is spotless and has been fitted with plenty of units and designed around a large window that frames picturesque views of rolling farmland, and Montrose basin in the distance. Within the kitchen there is space for a dining table with plenty of room to spare. From the kitchen is a sizeable utility room that has direct access to the back garden. Three reception rooms provide plenty of options on where to sit and relax. The south facing lounge has French doors that open to lovely, slabbed patio where you can sit and enjoy the spectacular views during warm summer months. Throughout the winter the ornate coal fireplace will heat this room nicely. Next to the lounge is another reception room with rear facing views. This room would make an excellent fourth bedroom if required. The final reception room has double doors that open from the hallway. This bright room is front facing and is being used as a sitting room. A WC and cupboard under the stairs complete the accommodation on this level.
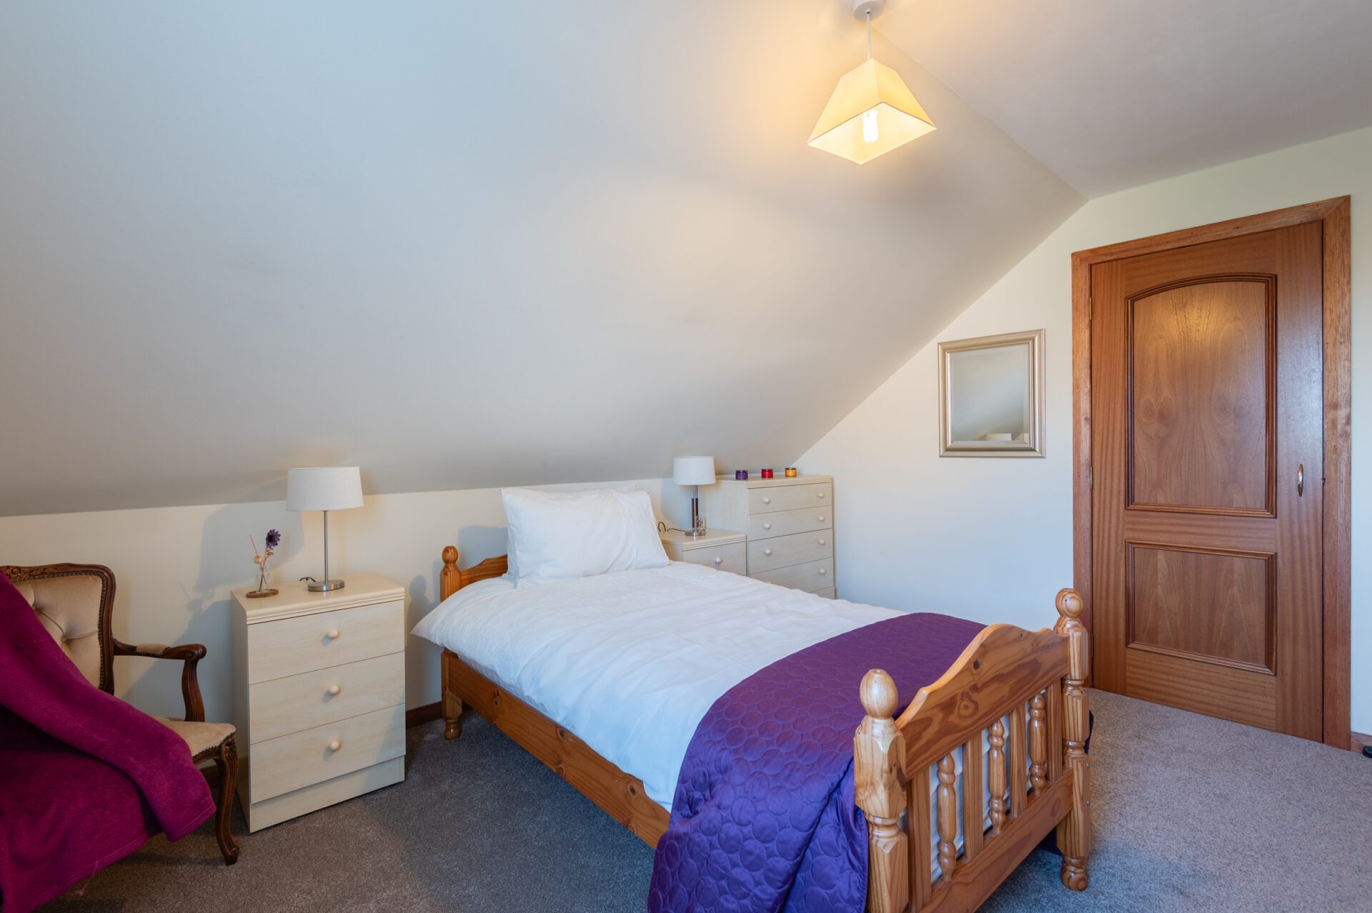
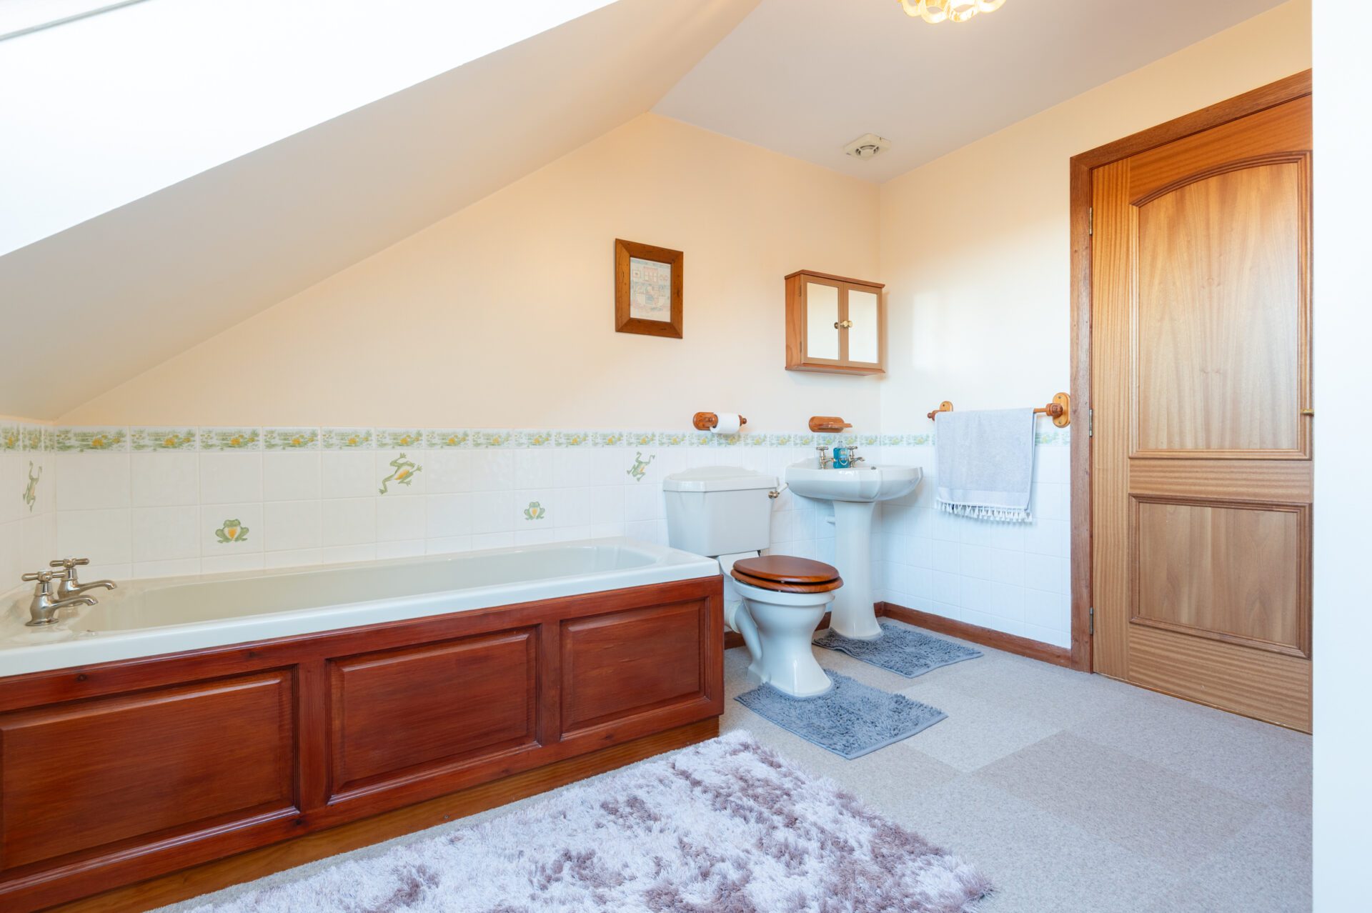
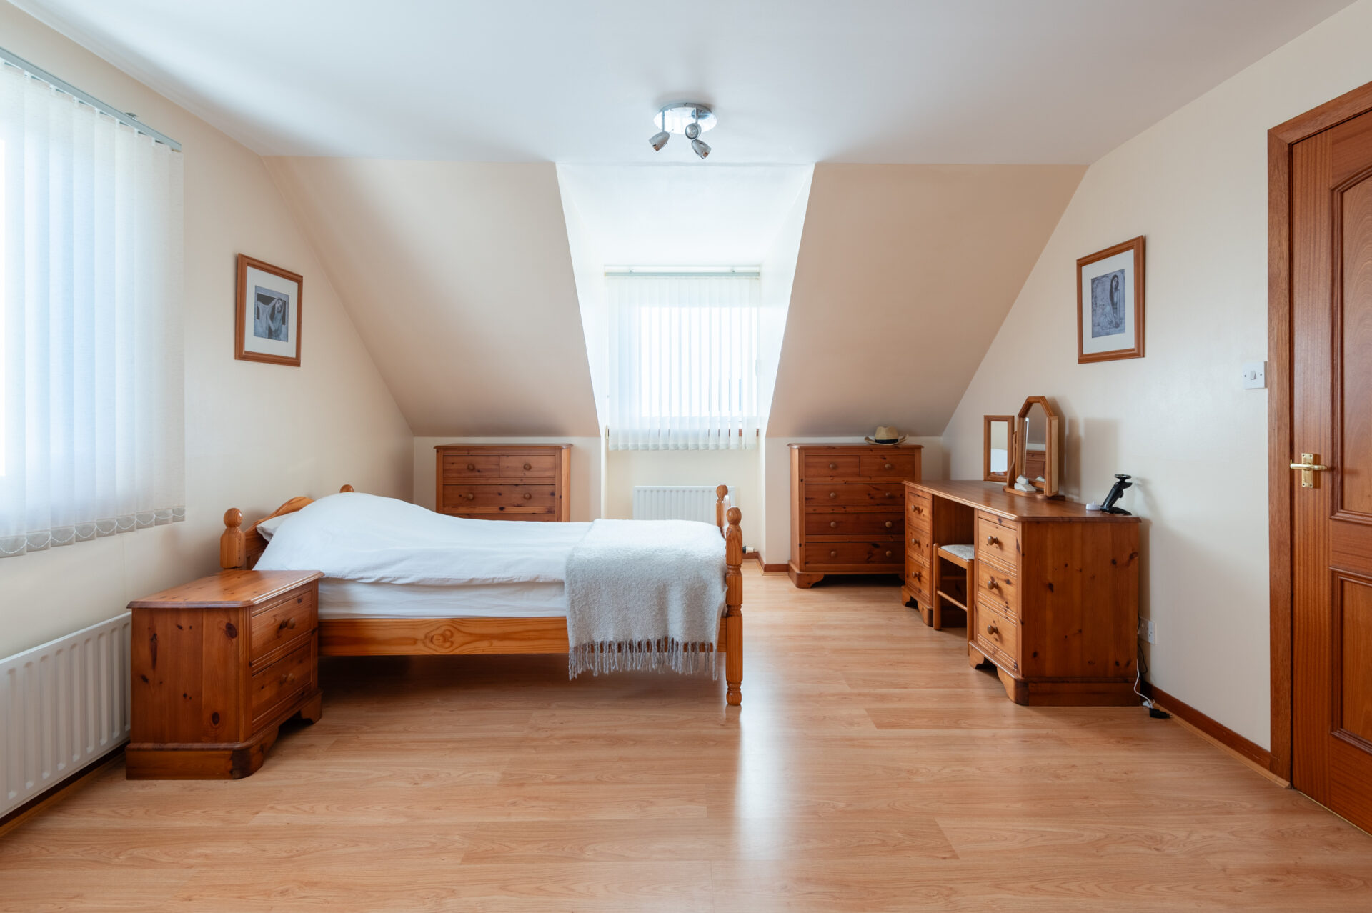
Upstairs has a spacious mezzanine landing where the current owners have cleverly utilised this space and set up a little home office area. Two Velux roof lights above provide lots of natural light. Three good-sized, double bedrooms are a rarity, and each room benefits from excellent storage space. The master bedroom is the largest of the three rooms. This room boasts an en-suite comparable to the size of a bedroom in a new-build home. The family bathroom is also sizable and has plenty of room for a shower cubicle as well as a bath if desired. An access hatch to the attic is handy for additional storage space. There is ample floor area upstairs to reconfigure the layout to accommodate an additional bedroom if required, however this would be subject to architects designs and associated building warrants, but the possibilities are numerous.
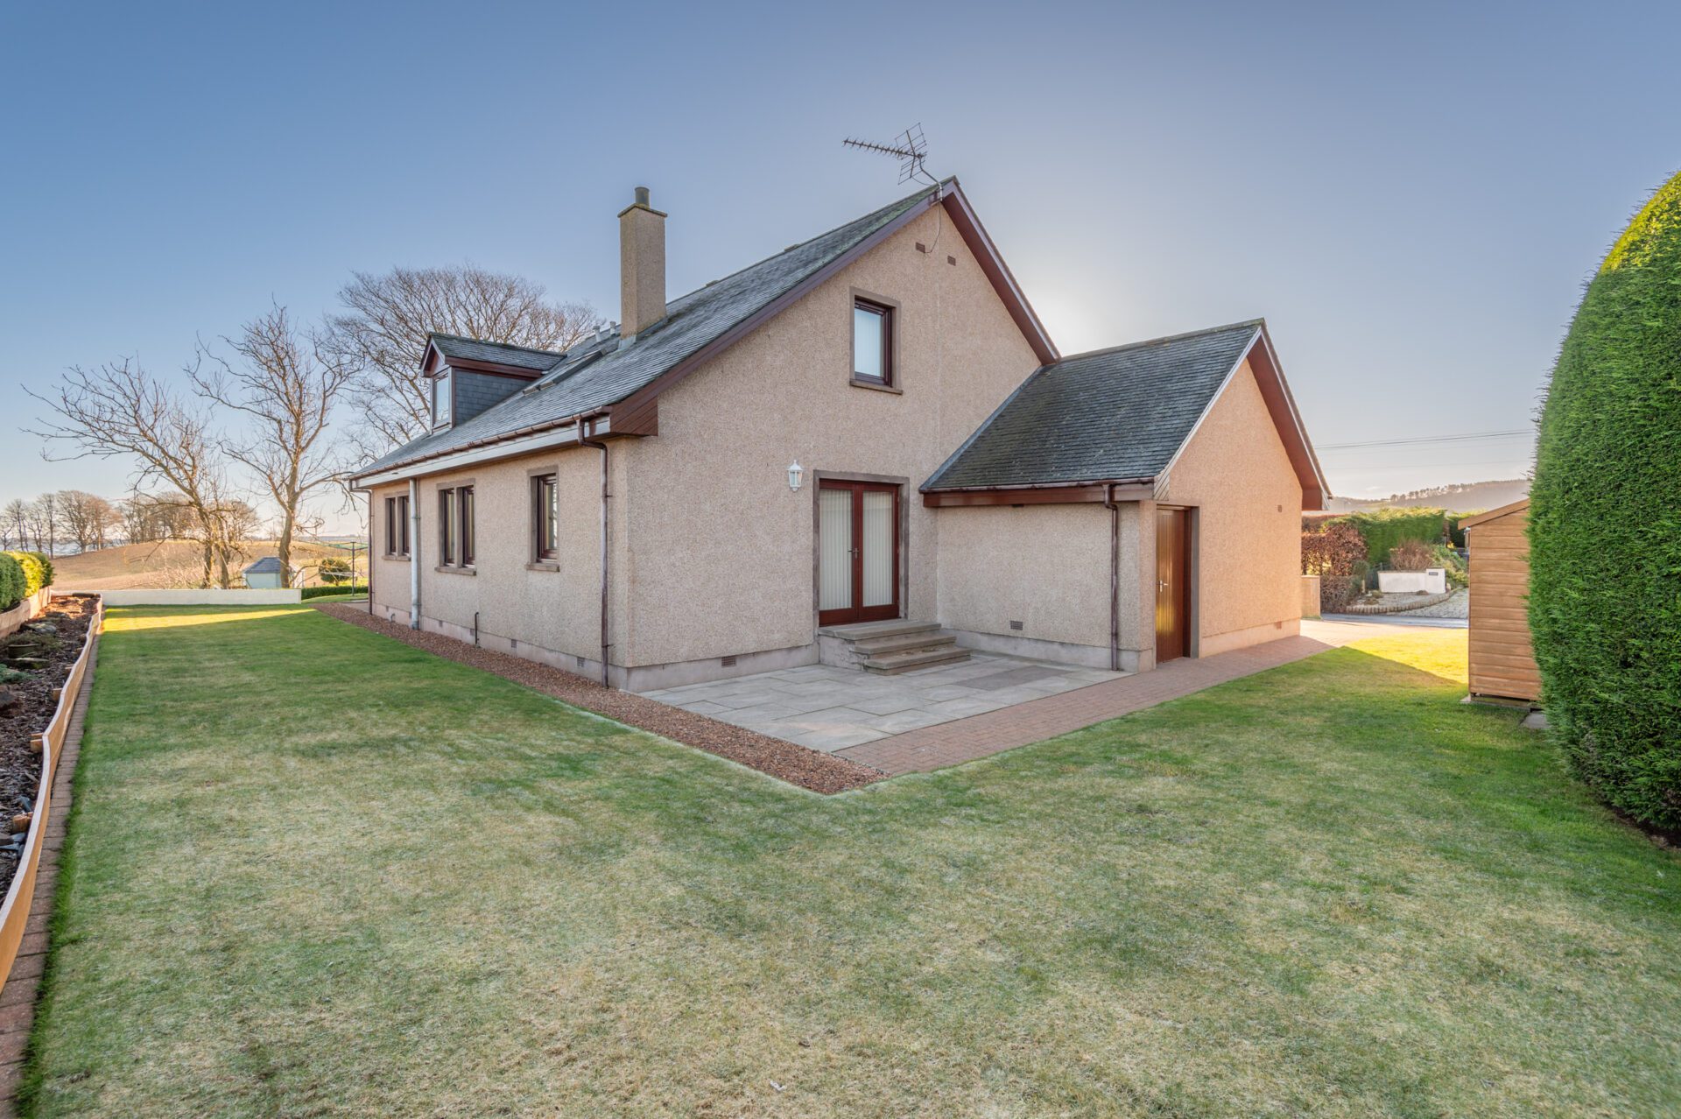
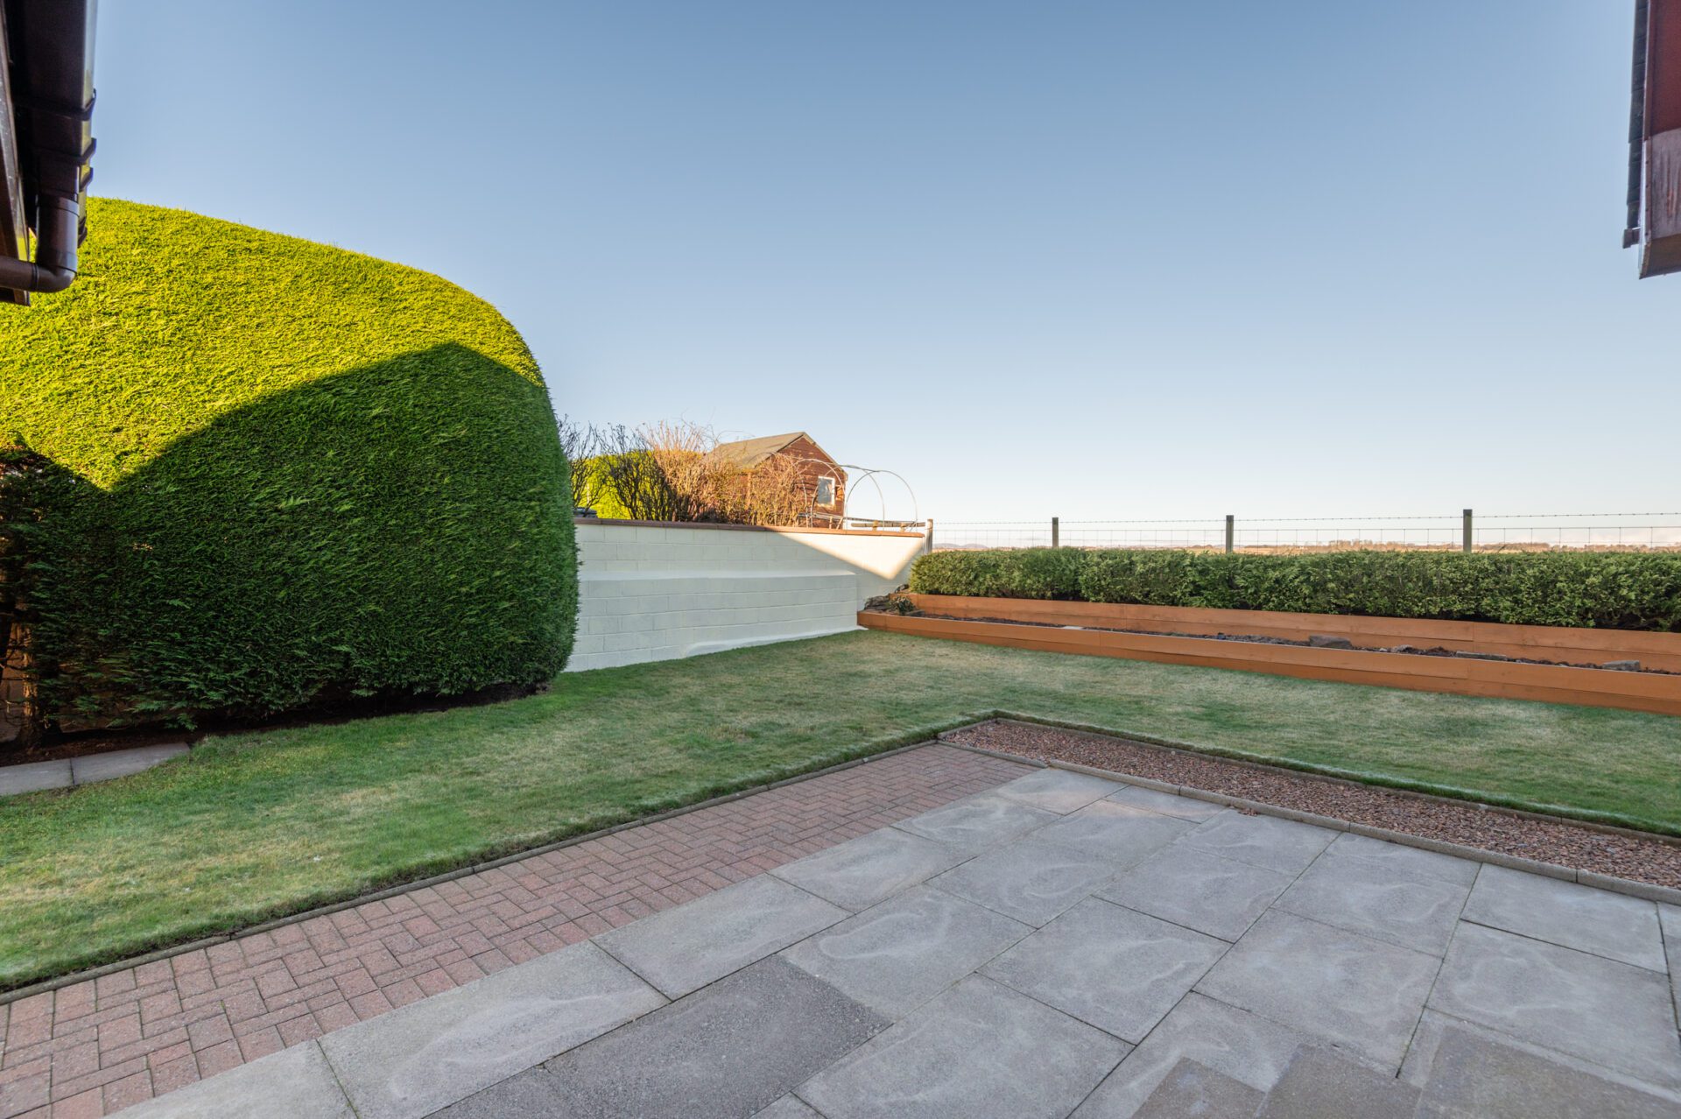
Externally there are many areas for you to relax in the impressive wrap around garden. Beautiful hedges and conifer trees provide shelter and privacy from the neighbours. A garden shed is included in the sale. The large double garage feels like another house. Consideration may be given to extend from the house into the garage if extra accommodation is required.
If you crave peace, tranquility, and amazing views 365 days a year then viewing this house is essential.
A+
A
B
C
D
E
F
G
H
C Rating
Features & Description
- Freehold
- Private garden
- Double garage
- Fireplace
- Off street parking
- Central heating
- Double glazing
Home Report
- Get in touch
Floor Plans & Tours
Video
Map
Points of Interest
- Ferryden Primary School 2.9 miles
- Southesk Primary School 3 miles
Contact Us
How To Find Us
- 128 High Street Arbroath DD11 1HN
- 01241 464464
- hello@vmandp.co.uk
Opening Hours
- Always Open