



Home » 65 Earl Matthew Avenue, Arbroath
FOR SALE
65 Earl Matthew Avenue, Arbroath DD11 5JU
Fixed price £309,995
4 bed detached house for sale
Address
- Address: 65 Earl Matthew Avenue
- Area: Angus
- Country: United Kingdom
- City: Arbroath
- Post Code: DD11 5JU
- Council Tax Band: New Development
Overview
Updated On
08/11/24
1 Living Room
1 Kitchen
4 Bedrooms
3 Bathrooms
Description
Monarch’s Rise is a well-established housing development on the outskirts of Arbroath. Surrounded by fields and coastline you can enjoy some of the most beautiful scenery Arbroath has to offer only minutes from your doorstep. Close to local primary and secondary schools Monarch Rise is the perfect choice for families. Luxurious, spacious and energy efficient, these homes offer an adaptable layout designed to accommodate the demands of modern life.
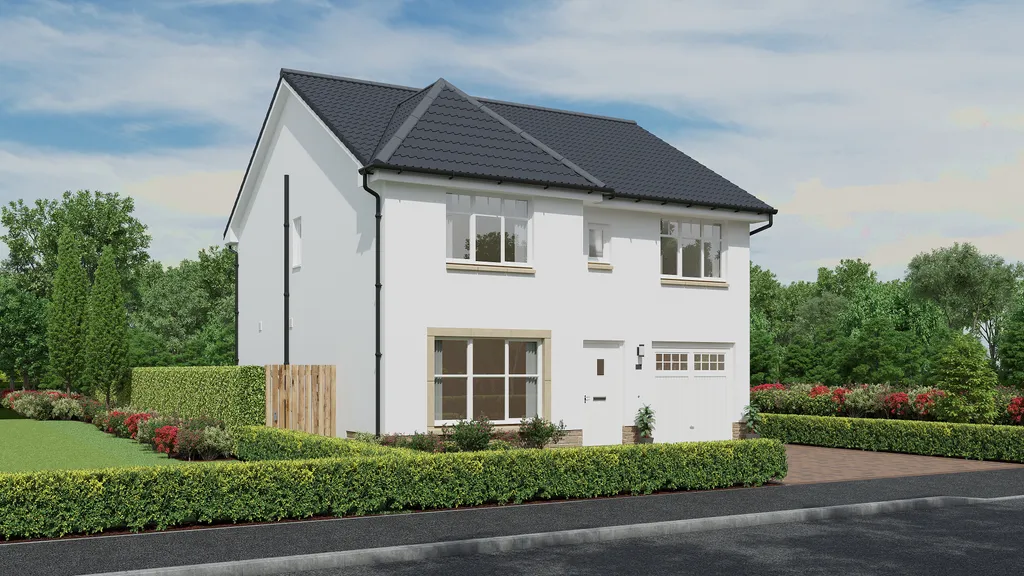
Plot 81 – The Harris. Generously proportioned throughout, this four-bedroom detached villa offers 128m2 of elegant and versatile accommodation and has been finished to the highest of standards.
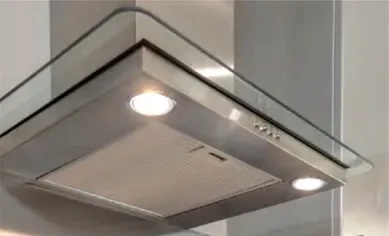
The ground floor comprises; welcoming reception hallway that provides access to the well-proportioned front-facing lounge. The open plan dining kitchen is the heart of the home and will certainly impress with French door opening to the fully enclosed garden. The kitchen is fitted with high quality units and integrated appliances including dishwasher, stainless steel gas hob, multi-function oven, cooker hood, microwave/grill and integrated fridge freezer. Off the kitchen is a good-sized utility room that provides access to the garden. The utility room comes with sink and fitted storage. A convenient WC can be accessed through the utility room.
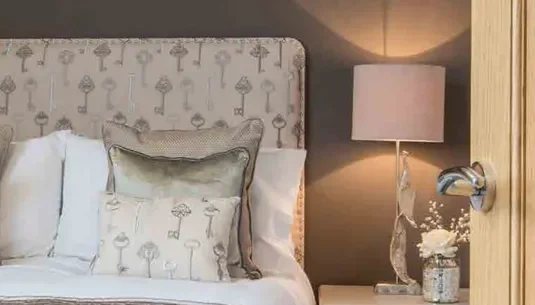
Upstairs there are four generous double bedrooms and a contemporary family bathroom. The master bedroom boasts a luxurious en-suite. A modern vanity unit, heated towel rail and wall mirror are all included. A large walk-in wardrobe is a fabulous addition to the master suite. Three other bedrooms offer versatility. The modern family bathroom enjoys a bath and separate shower enclosure. Storage space can be found within the hall.
Externally the Harris benefits from a Monoblocked driveway. The integrated garage is easily accessed from within the hallway comes with light and power. A good-sized garden will be fully enclosed with a perimeter fence and fully turfed leaving you nothing to do but move in.
Ground Floor
Living Room 3.410m x 5.400m (11’2” x 17’9”)
Kitchen 3.368m x 3.485m (11’1” x 11’5”)
Dining / Family Area 2.882m x 3.485m (9’5” x 11’5”)
Utility 1.765m x 1.915m (6’3” x 5’9”)
WC 1.765m x 1.450m (5’9” x 4’9”)
Garage 2.500m x 4.817m (8’2” x 15’10”)
First Floor
Master bedroom 3.410m x 3.626m (11’2” x 11’11”)
En-suite 2,100m x 1.505m (6’11” x 4’11”)
Walk-in wardrobe 1.955m x 1.809m (5’11” x 6’5”)
Guest bedroom 3.000m x 3.665m (9’10” x 12’0”)
Bedroom 3 2.530m x 3.878m (8’4” x 12’9”)
Bedroom 4 2.795 x 3.585m (9’2” x 11’9”)
Bathroom 2.100m x 2.905m (6’11” x 9’6”)
Fantastic incentives available on this plot. Call now to discuss and confirm your reservation asap.
This development comes with 10 years NHBC warranty.
*Please note CGI’s are for illustrative purposes only, please consult a sales advisor for further information.
Flooring and carpets are not included in this plot. Kitchen / tiling choices available. Please consult a sales advisor for further information.
A+
A
B
C
D
E
F
G
H
N/A
Features & Description
- Private garden
- Off street parking
- Central heating
- Single garage
- Wheelchair accessible
- Double glazing
Floor Plans & Tours
- Enquire
Video
Map
Points of Interest
- Arbroath Academy 0.3 miles
- Hayshead Primary School 0.7 miles
Contact Us
How To Find Us
- 128 High Street Arbroath DD11 1HN
- 01241 464464
- hello@vmandp.co.uk
Opening Hours
- Always Open