














Home » 9 Marine House, Montrose
SOLD
9 Marine House, Montrose KY10 8PU
Offers over £180,000
4 bed maisonette for sale
Address
- Address: 9 Marine House
- Area: Angus
- Country: United Kingdom
- City: Montrose
- Post Code: DD11 3LJ
- Council Tax Band: C
Overview
Updated On
24/07/23
2 Living Rooms
1 Kitchen
4 Bedrooms
2 Bathrooms
Description
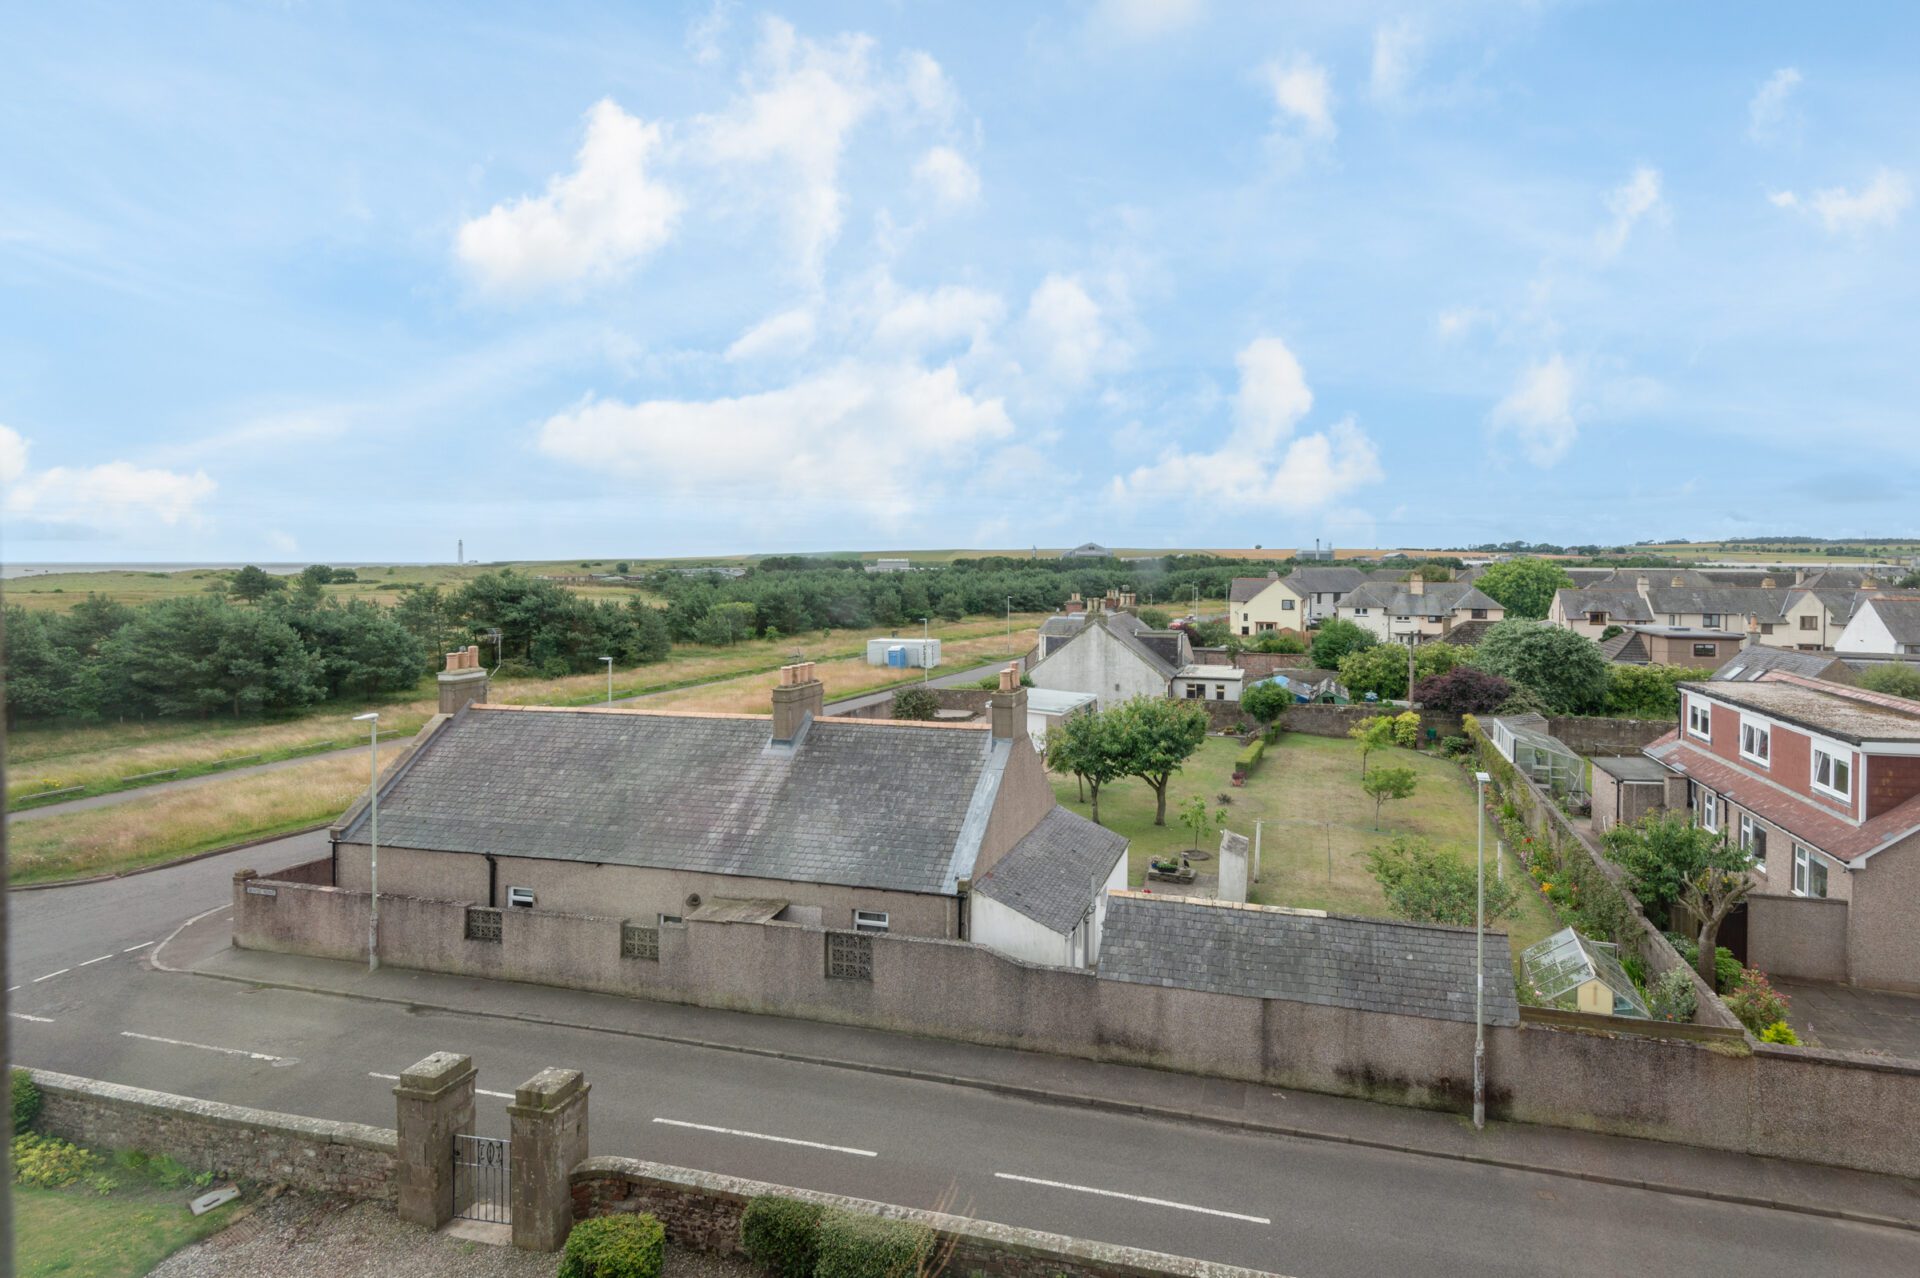
A truly unique opportunity to purchase a spacious penthouse apartment in a highly sought-after location has arisen. Overlooking the North Sea and popular Golf Links, Marine House offers adaptable accommodation over two levels and comes to the market in excellent condition. Close to a range of local amenities including shops, schools, leisure facilities and the very popular Roos Leap restaurant you couldn’t be better placed. With 4 bedrooms, 2 reception rooms and a large dining kitchen this stunning property will certainly appeal to a broad range of buyers and isn’t expected to be on the market for long.
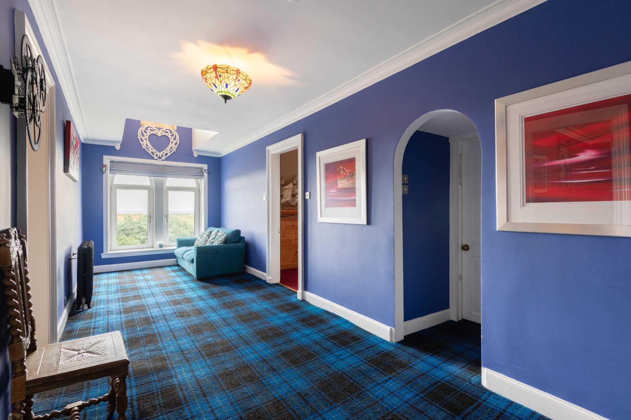
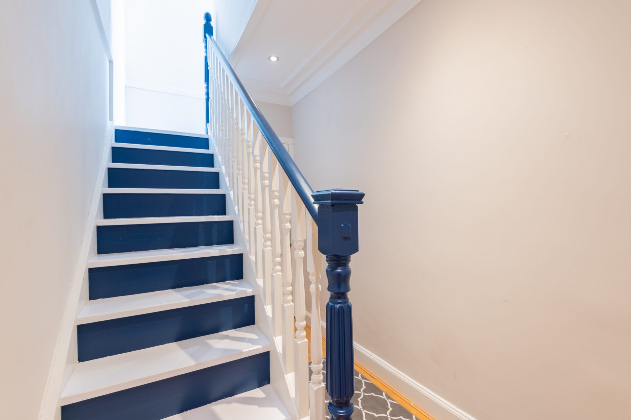
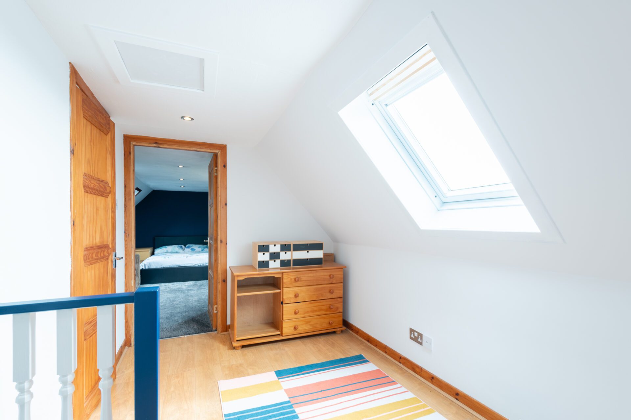
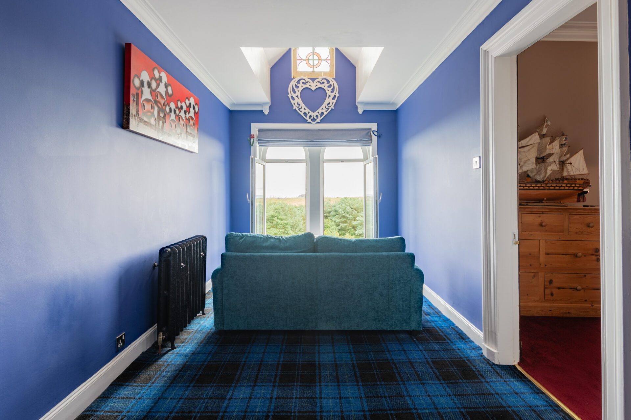
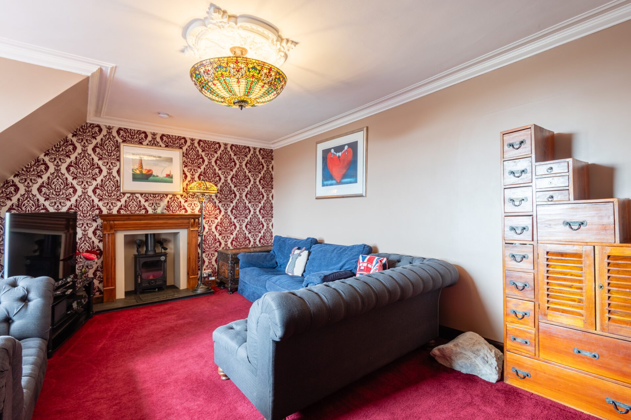
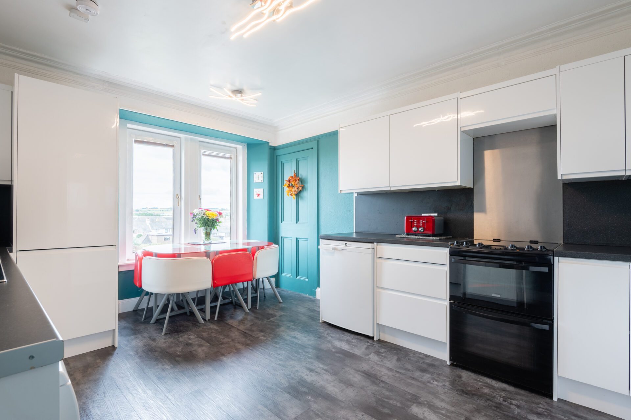
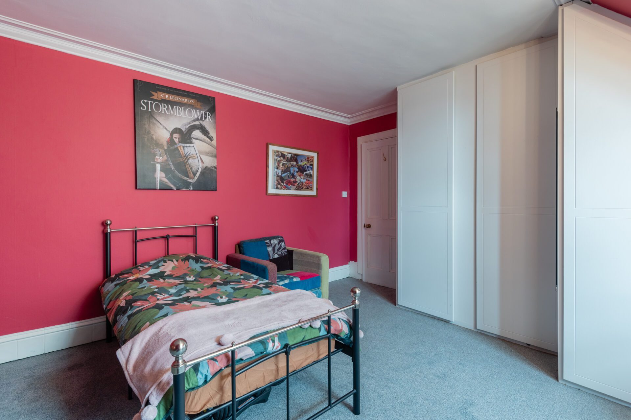
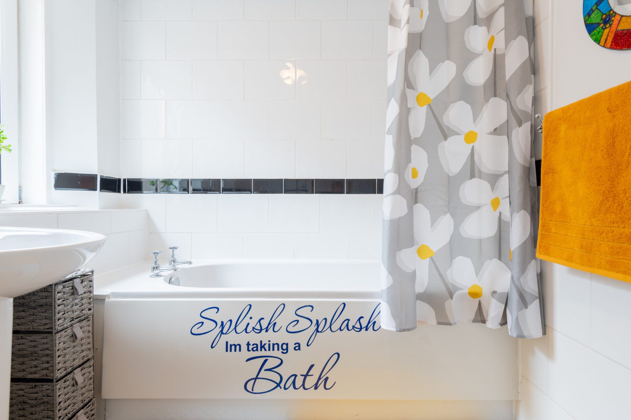
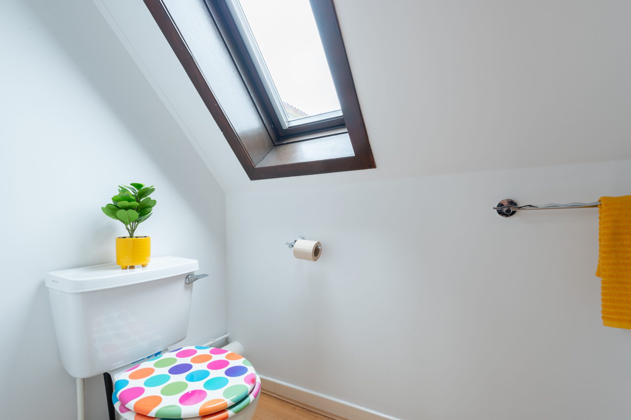
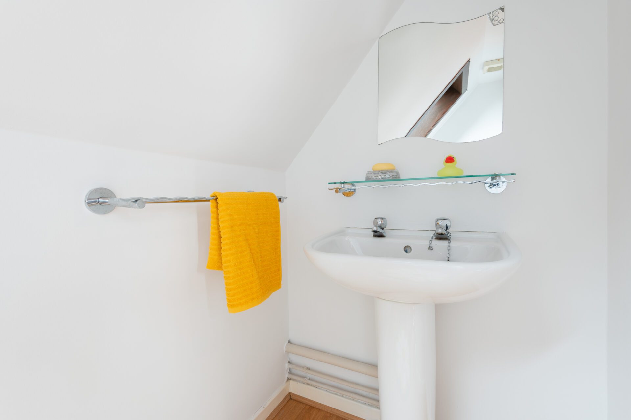
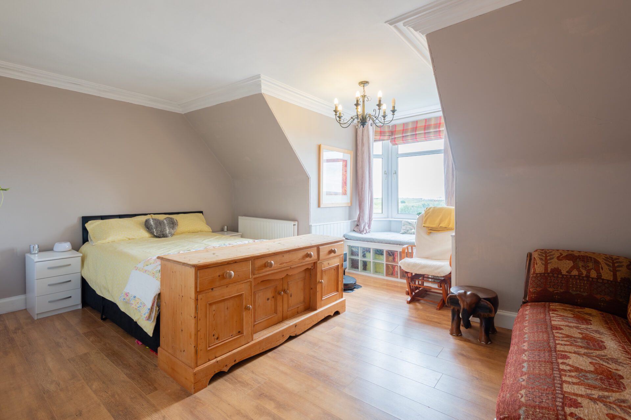
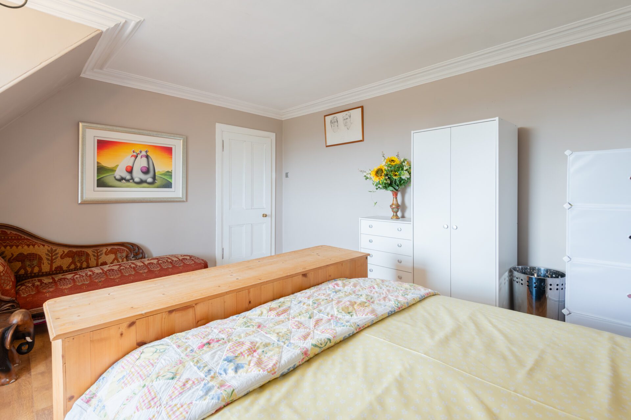
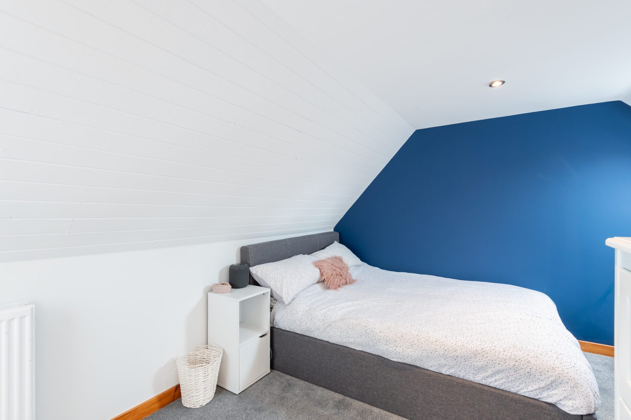
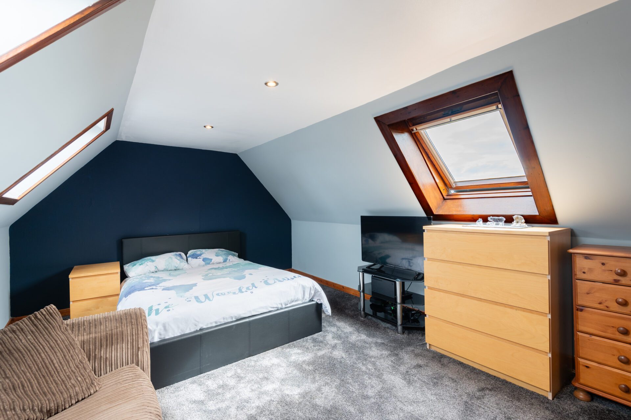
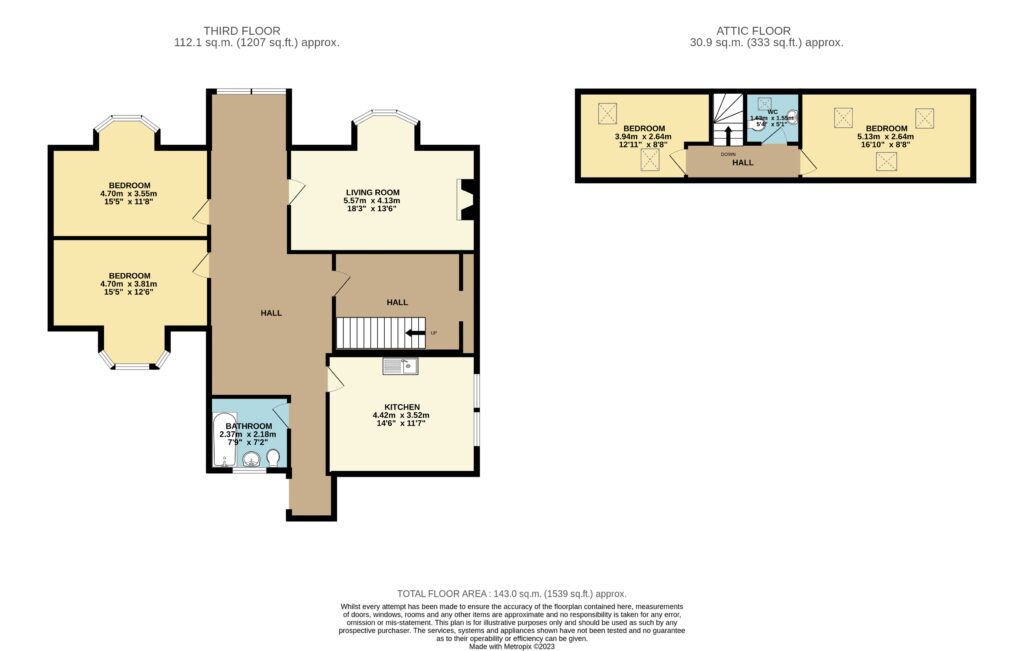
Formerly a hotel this distinctive building dates back to 1907 and still retains many original features, including beautiful stained glass windows within the stairwells of the common areas. Entering from the right hand side of the building and ascending the stairs to the top you reach apartment 9. A reception cloakroom area leads through to an unexpected, yet charming hallway that showcases a spectacular view from beautiful arched windows. Another original stained glass window is a focal point in this versatile space. Branching off from the hall is a luxurious lounge that enjoys a feature fireplace and wood-burning stove that’s sure to keep you warm during the cold winter months. This room further exploits the view from a large bay window. Across the hall is the spacious master bedroom. This room has a charming built-in window seat with additional storage space underneath. A well-appointed fitted kitchen is modern and has ample space for a large dining table. A 3-piece bathroom suite and 2nd double bedroom, with brand new carpet are also on this level. Heading into another little hallway is a hidden utility space that accommodates the washing machine and tumble dryer. A small set of stairs leads you into the attic space where there are a further two double bedrooms. A useful WC is located between the two rooms that have also been freshly decorated and recarpeted.
Externally there are many areas for you to relax in the delightful, well-maintained, shared gardens. Each apartment has a separate drying area. A residents car park and garage are also located to the rear of the property.
A property management fund of £185 / quarter is payable in order to ensure preservation of this listed building. A sum of money will be inherited upon purchase of property. This fund takes care of any general repairs and maintenance required as well as paying for a gardener throughout the year.
Home report is under ‘additional documents”
A+
A
B
C
D
E
F
G
H
D Rating
Features & Description
- Freehold
- Communal garden
- Single garage
- Off street parking
- Central heating
- Double glazing
- Fireplace
Home Report
Floor Plans & Tours
Video
Map
Points of Interest
- Montrose Academy 0.4 miles
- St Margaret's RC School 0.6 miles
Contact Us
How To Find Us
- 128 High Street Arbroath DD11 1HN
- 01241 464464
- hello@vmandp.co.uk
Opening Hours
- Always Open