











Home » 79 Railton Gardens, Arbroath
SOLD
79 Railton Gardens, Arbroath DD11 3FA
Offers over £265,000
Address
- Address: 79 Railton Gardens
- Area: Angus
- Country: United Kingdom
- City: Arbroath
- Post Code: DD11 3FA
- Council Tax Band: E
Overview
Updated On
25/01/24
3 Living Rooms
1 Kitchen
4 Bedrooms
3 Bathrooms
Description
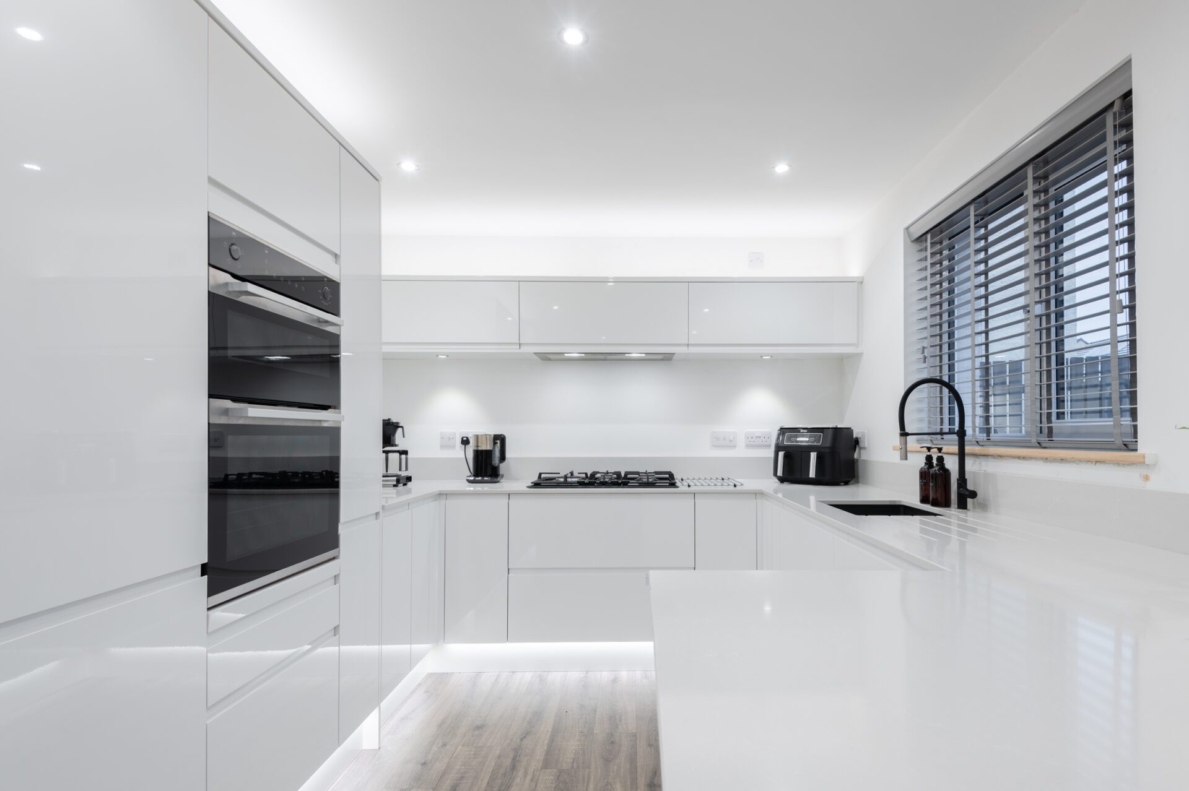
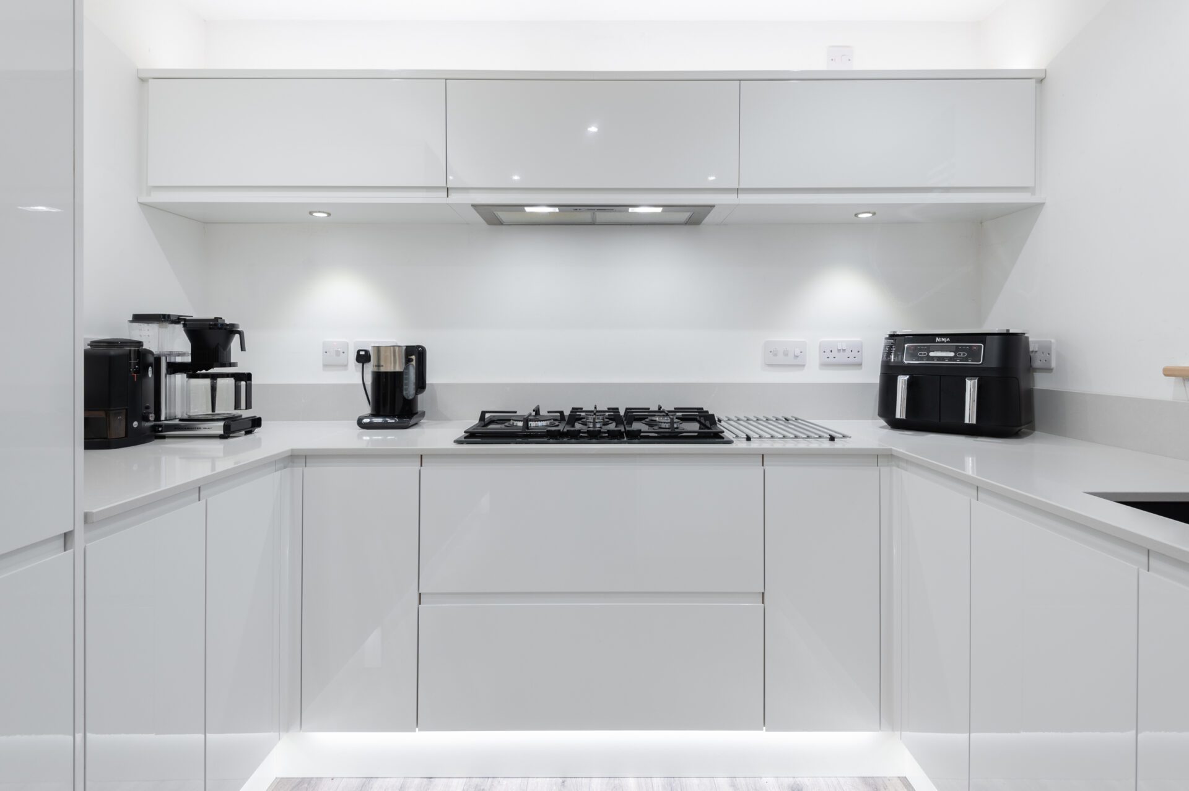
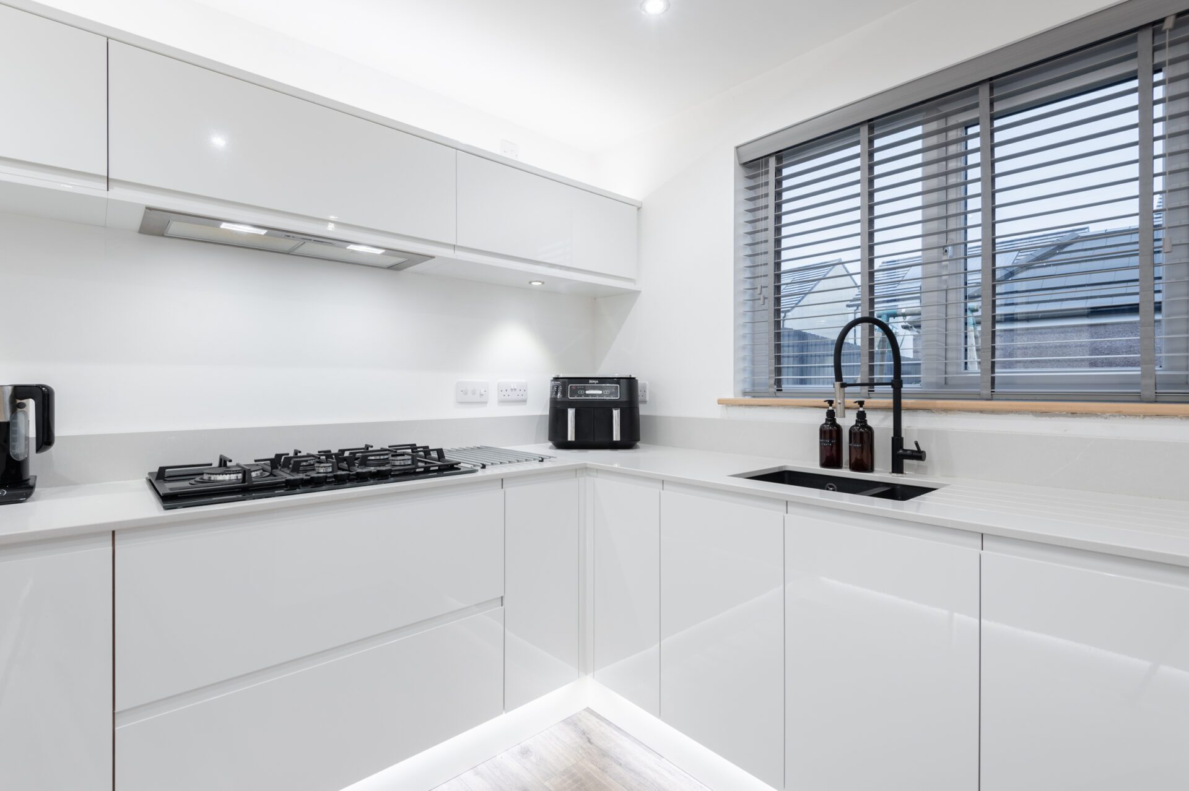
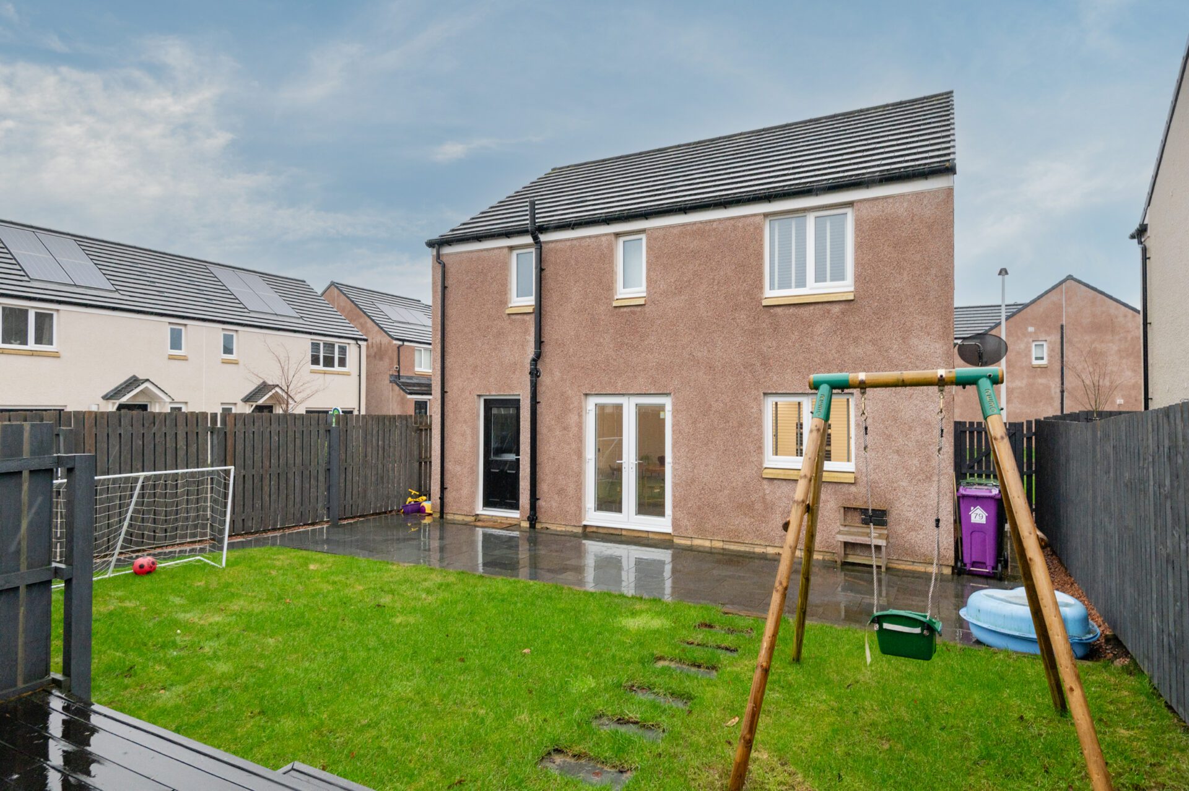
Energy efficient, superior detached villa set within the desirable new housing development located just off East Muirlands Road. Offering adaptable accommodation over two levels, this stunning home occupies a corner plot and comes to the market in perfect move-in condition. Although only two years old the current owners have recently installed a brand new, high-end kitchen / dining room that boasts white quartz work tops and quality fitted appliances. A private garden to the rear has been neatly landscaped to enjoy the sunshine and a detached garage offers scope for conversion to outdoor games / entertainment space. This well-appointed home is highly suited to modern life and is ready for the next family to enjoy.
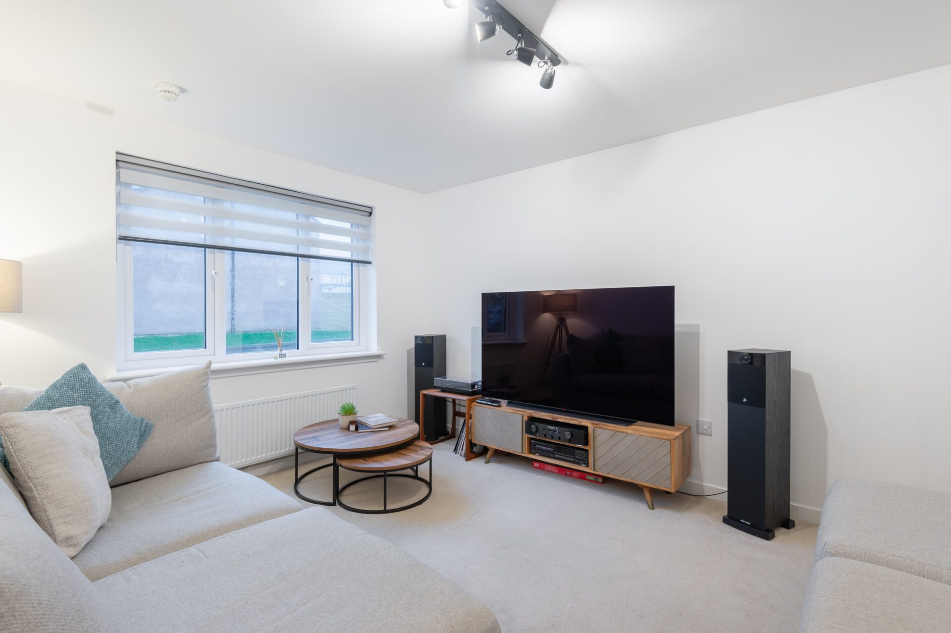
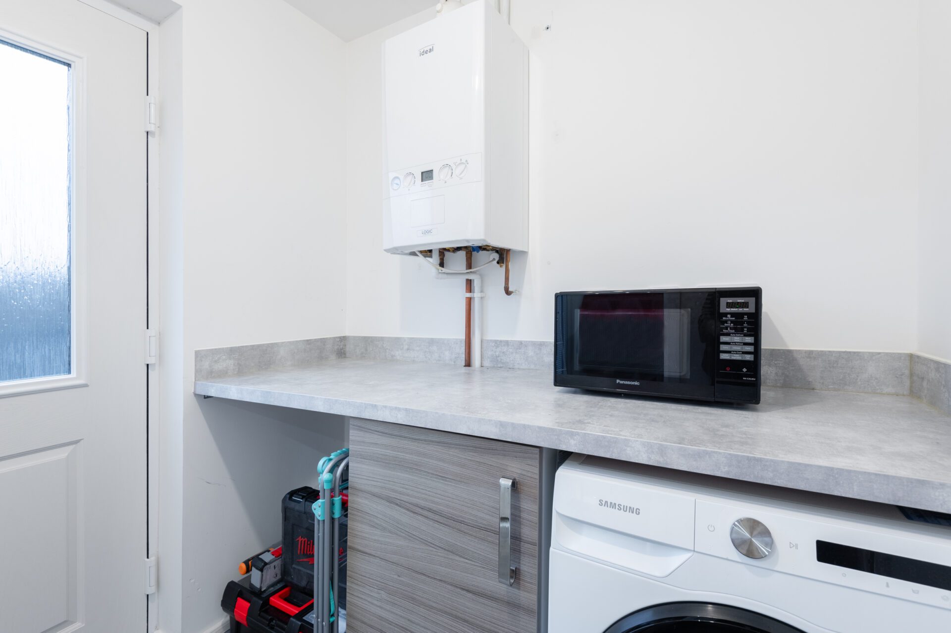
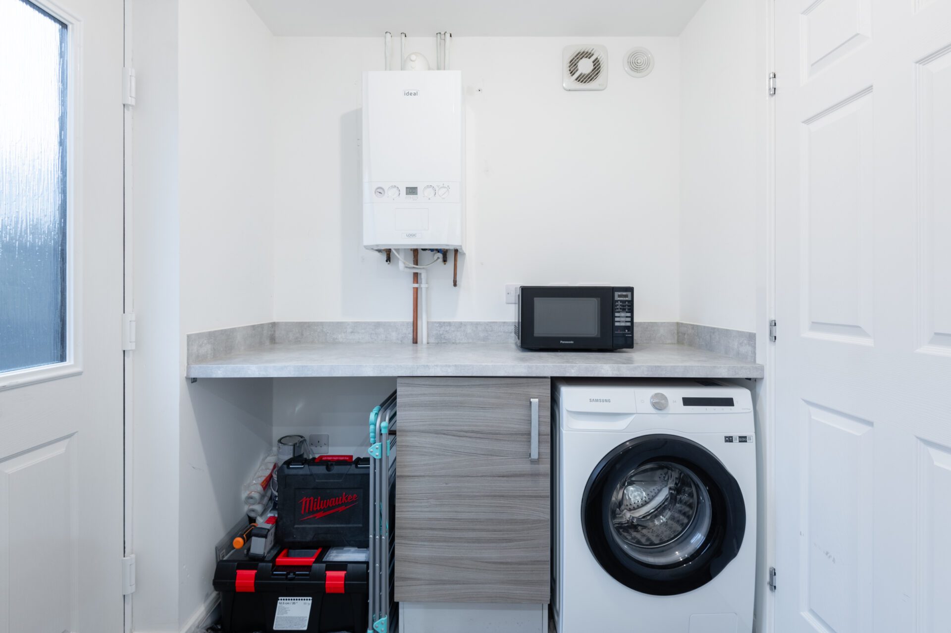
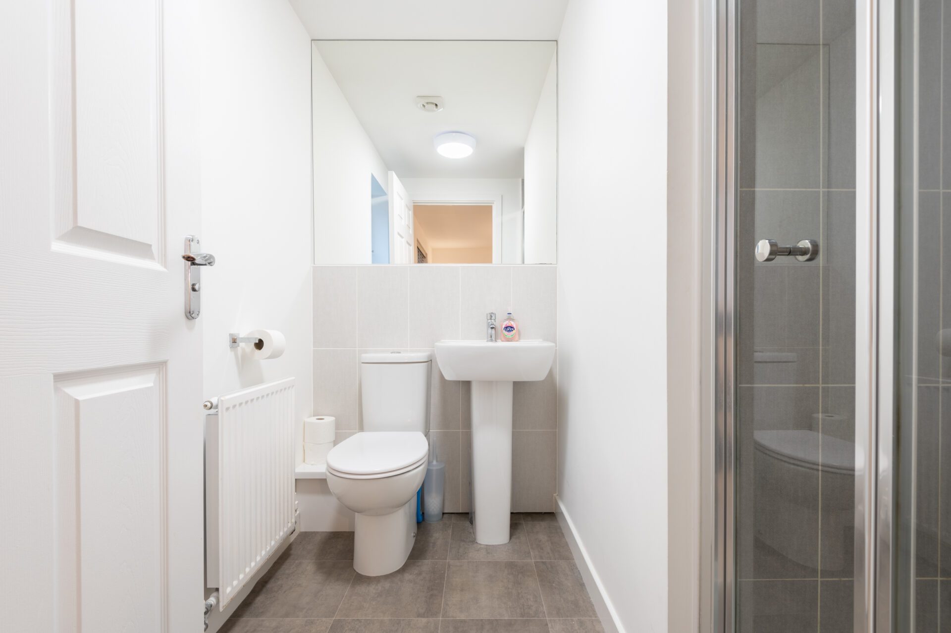
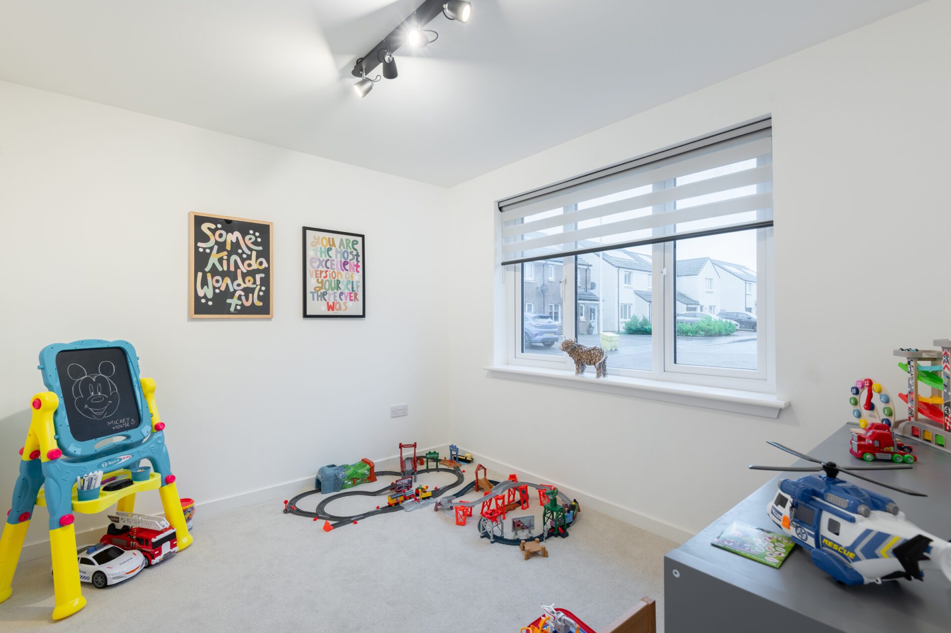
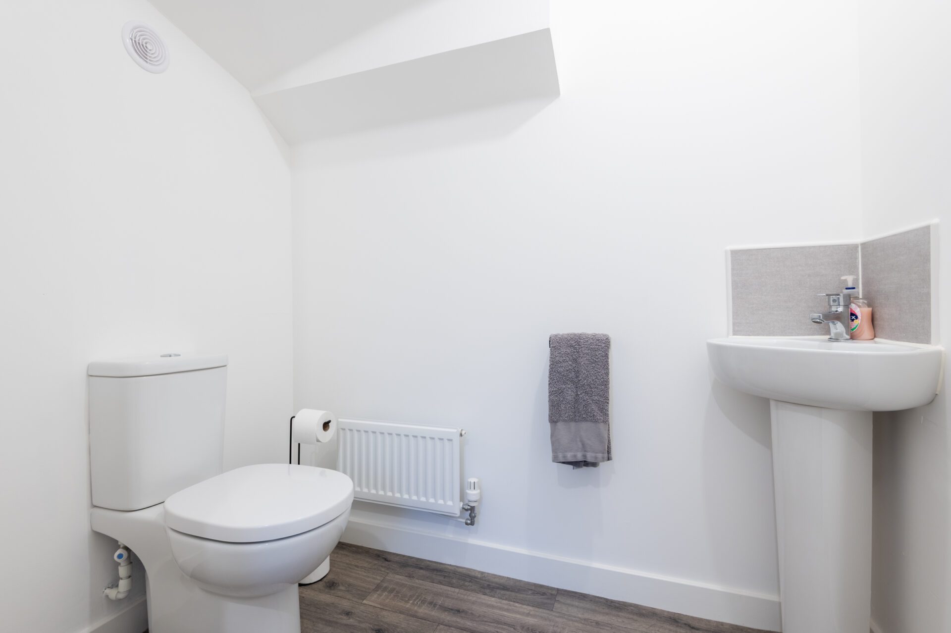
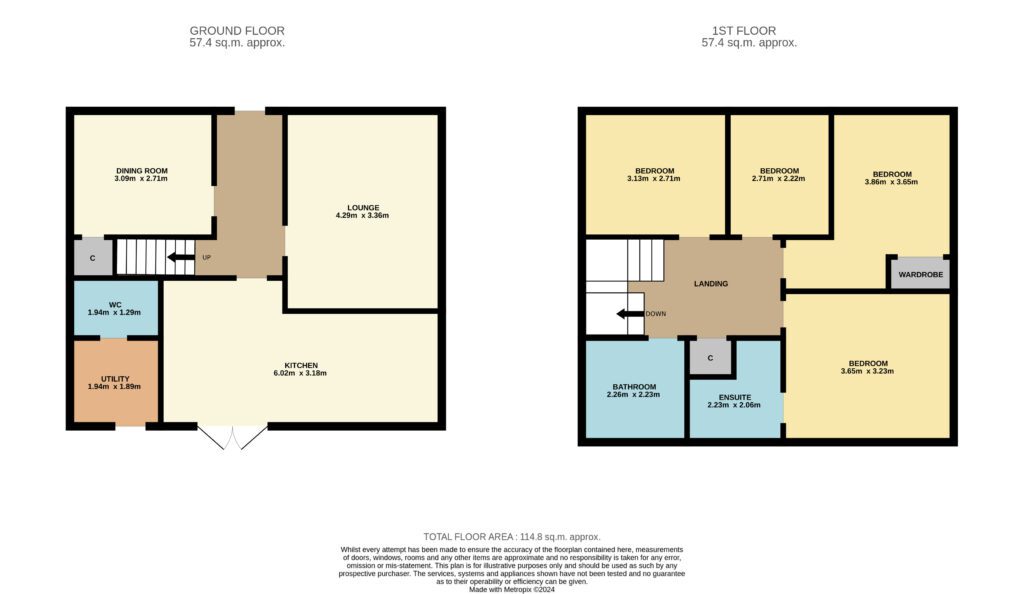
A bright reception hallway provides access to a lovely front facing lounge, a large kitchen / dining room and a second reception room that is currently being used as a playroom. The impressive, recently installed kitchen has a contemporary vibe with space for casual and formal dining. No expense has been spared with the beautiful white quartz work surfaces, high quality integrated appliances and feature lighting. French doors open out to a neatly laid out garden that is both adult and child friendly. A decked patio with external lighting backs onto the detached garage. Consideration may be given to converting the garage into an outdoor entertainment space. From the kitchen is a separate utility room that has direct access to the back door. From the utility room is useful WC.
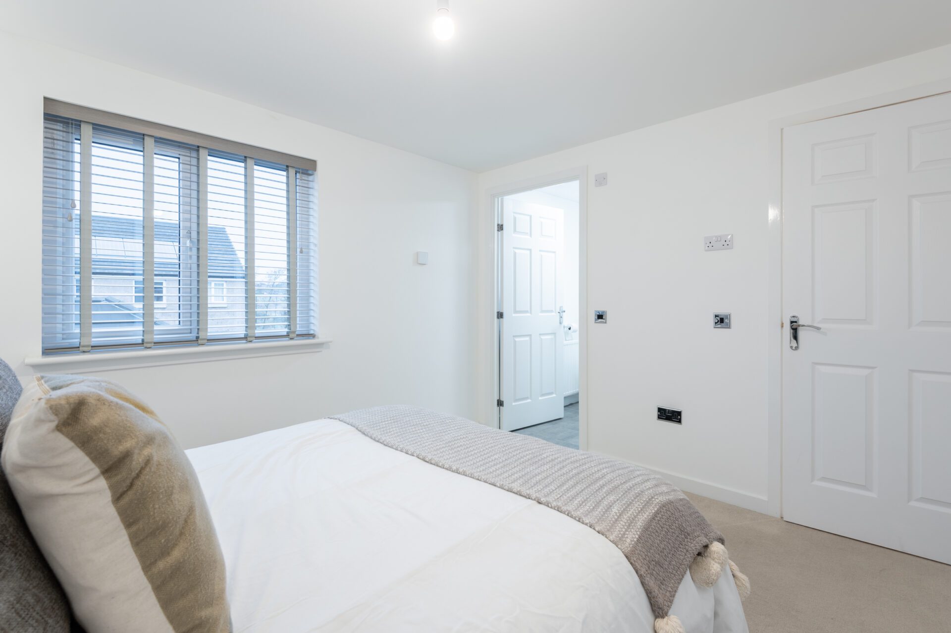
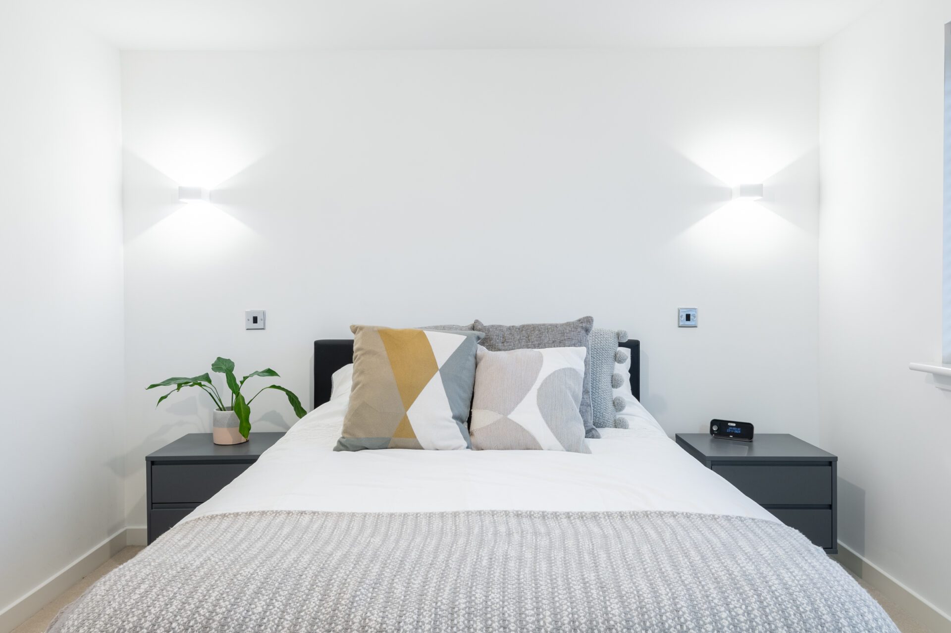
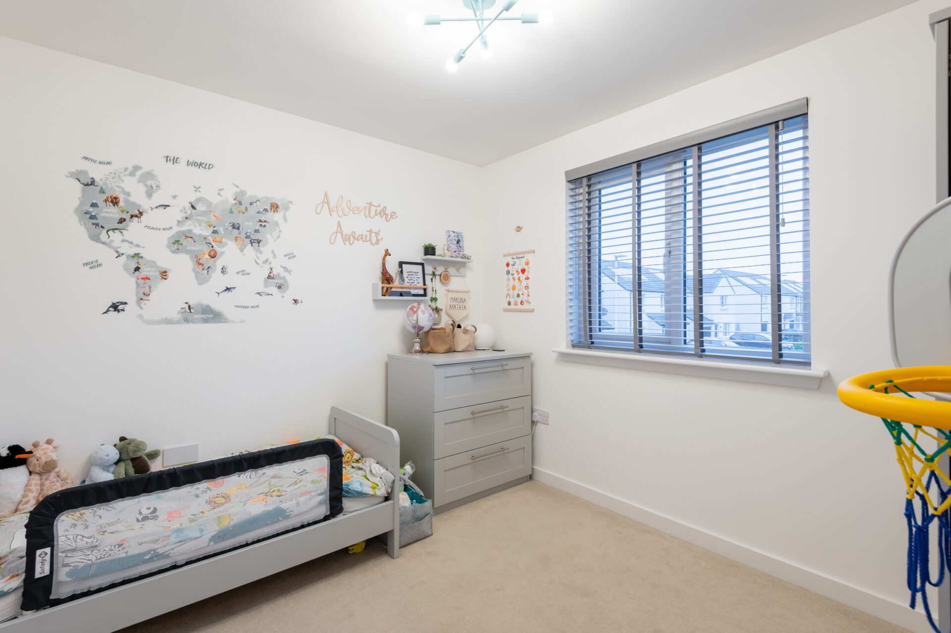
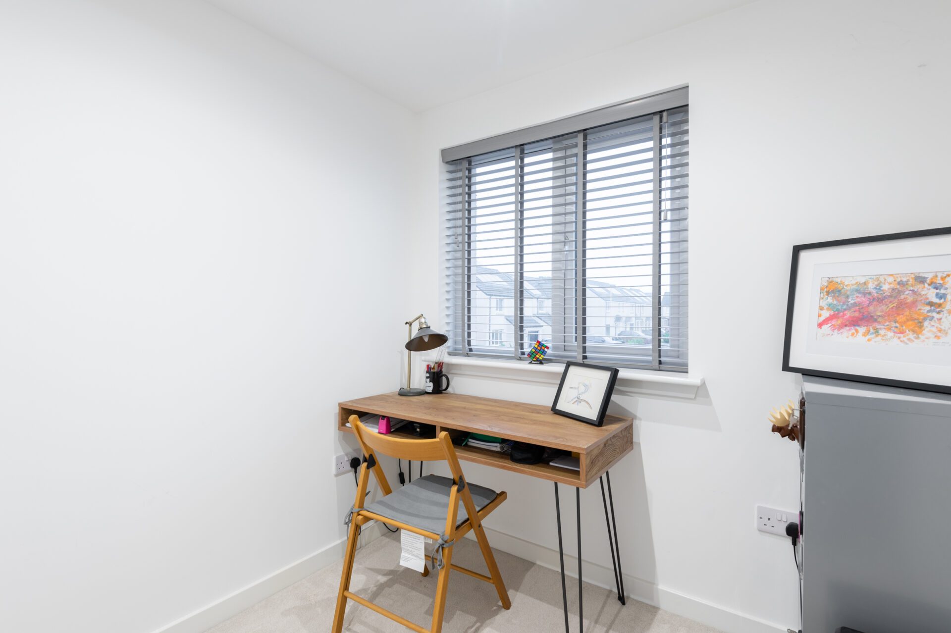
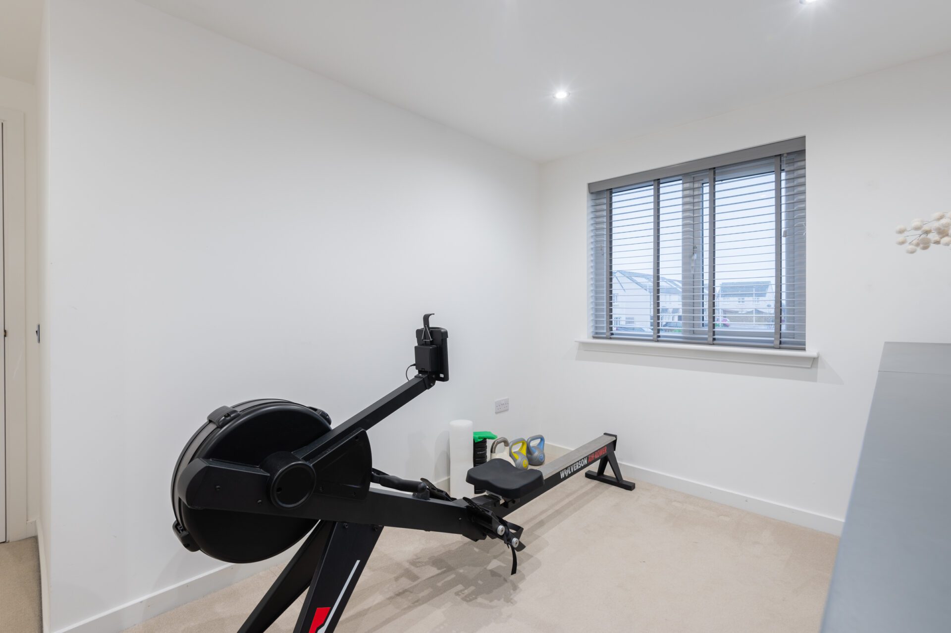
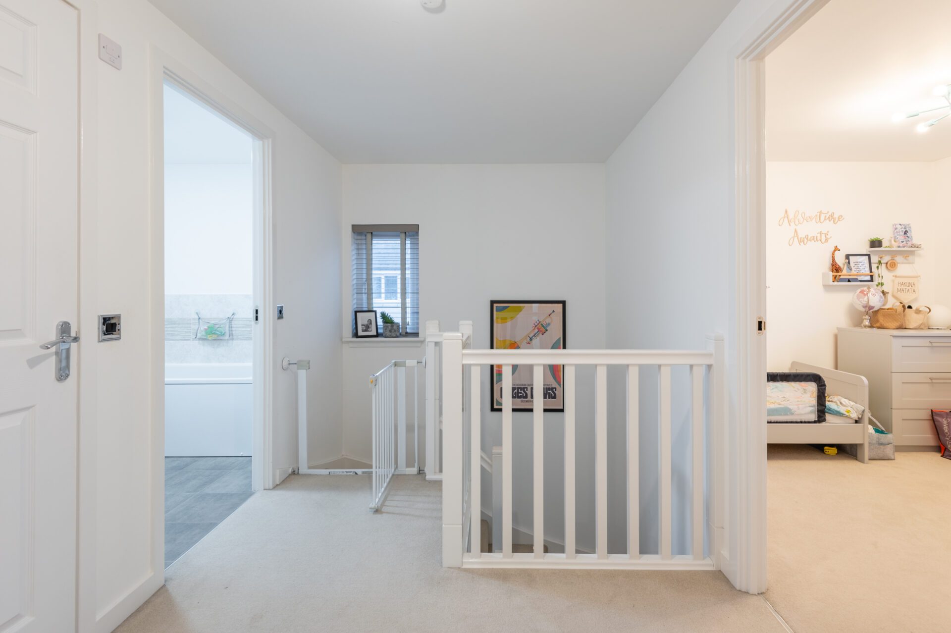
Upstairs there are four bedrooms and a modern family bathroom. The master bedroom benefits from en-suite facilities and wall mounted lighting. One of the bedrooms has fitted mirror wardrobes and all rooms benefit from new blinds and neutral carpets. There is a linen cupboard within the hallway and access to the large attic.
Solar panels on the roof contribute generously to the electricity bills with any remaining electricity being sold back to the supplier. To the rear of the house there is a driveway with ample space for several cars.
The home report value is £270,000 and can be found under additional links.
A+
A
B
C
D
E
F
G
H
C Rating
Features & Description
- Freehold
- Private garden
- Single garage
- On street/residents parking
- Central heating
- Double glazing
Home Report
Floor Plans & Tours
Video
Map
Points of Interest
- Arbroath High School 0.1 miles
- Timmergreens Primary School 0.3 miles
Contact Us
How To Find Us
- 128 High Street Arbroath DD11 1HN
- 01241 464464
- hello@vmandp.co.uk
Opening Hours
- Always Open