




Home » 38 Idvies View, Letham
SOLD
38 Idvies View, Letham, DD8 2DU
Offers over £285,000
Address
- Address: 38 Idvies View
- Area: Angus
- Country: United Kingdom
- City: Arbroath
- Post Code: DD8 2DU
- Council Tax Band: E
Overview
Updated On
10/02/23
2 Living Rooms
1 Kitchen
4 Bedrooms
3 Bathrooms
Description
This is an excellent opportunity to purchase a beautifully presented superior detached, 4 bed villa in the highly desirable village of Letham. Letham is the largest village in Angus, with a population of nearly 2,000. Situated 5 miles from Forfar and 10 miles from Arbroath commuting into town will not take long. The property is nestled in a quiet cul de sac just a few minutes walk from the village square where there is a selection of local shops, including a post office, a bakery, a take-away restaurant, a craft shop and even a hairdresser. A 5 minute walk in the opposite direction takes you to one of the top ten primary schools in Angus. With a shortage of homes for sale in this village this is a fantastic opportunity to settle down and surround yourself with the beautiful Angus countryside.
The current owners have a building warrant in place to close the kitchen / dining room off from the lounge area to create two rooms should the future buyer prefer. This would still leave room for an ample sized kitchen / family room but also give you a good-sized lounge which would be accessible from the hall should you desire. A second reception room is currently being used as a playroom but could easily be turned into a 5th bedroom. This room is front facing with a large bay window. A lovely WC and under-stair cupboard are accessed from the hallway.
Off the kitchen is a separate utility room that provides access to large double garage. This substantial space could easily be sub-divided if you don’t need room for several cars. A whole host of possibilities spring to mind but a bar and games room would be a fantastic addition. A door from the garage also takes you into the back garden and onto a large patio area where you can enjoy sun all day.
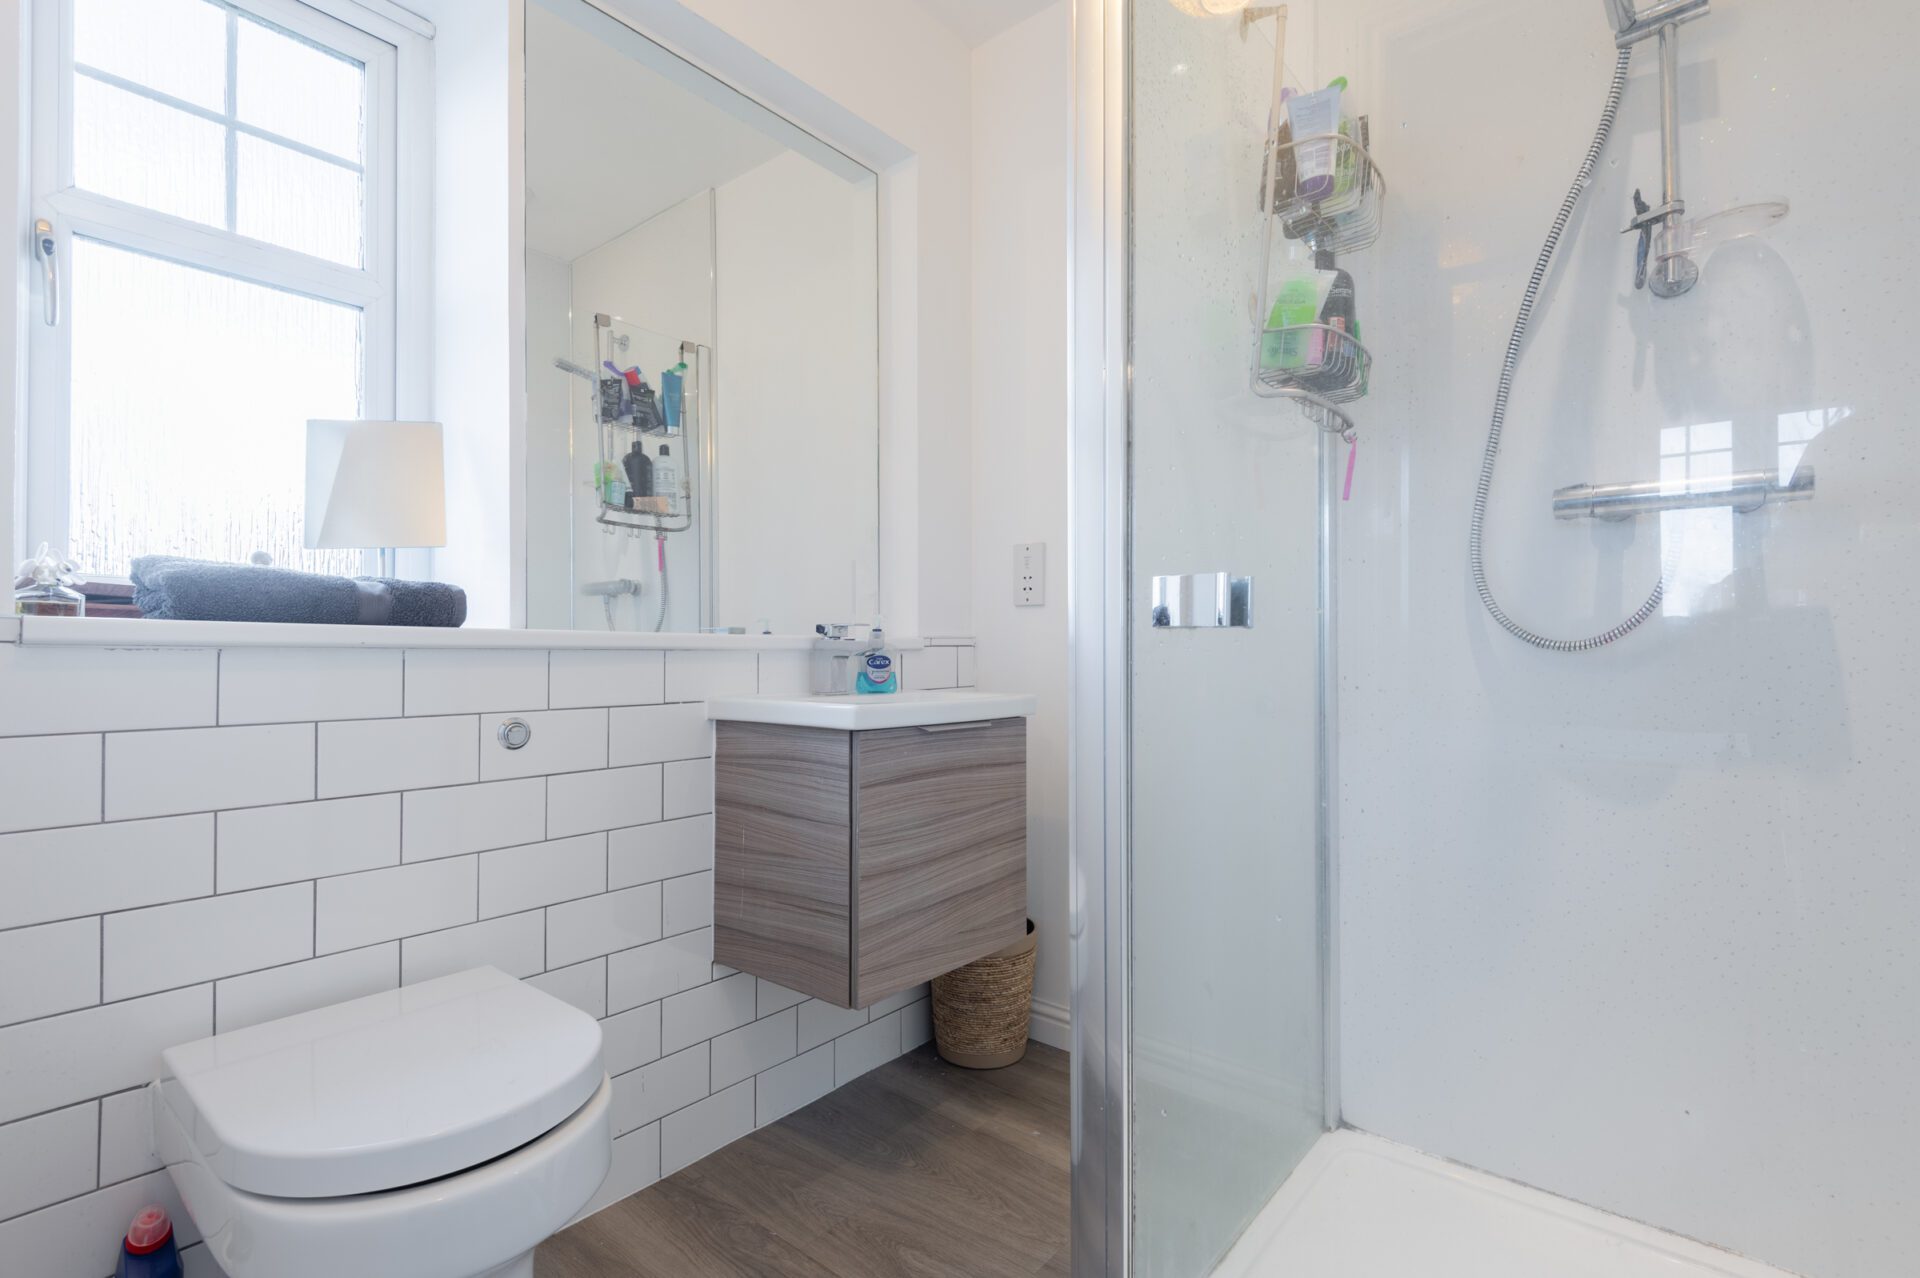
A lovely exposed wooden staircase with grey runner carpet leads you upstairs. The bright gallery landing provides access to four, good-sized bedrooms, a family bathroom and large storage cupboard. Starting off in the large, front facing master-suite, you will be surprised by how much space the room has. There’s ample room for a King- sized bed, bedside tables and associated furniture with room to spare. Additionally, there is also a walk-in closet. This fantastic room also benefits from a lovely en-suite with gas power shower. The three other bedrooms all have fitted wardrobes. The smallest of the three rooms is currently being used for an office but would easily accommodate a single bed, wardrobe and chest of drawers. There is also a large attic accessible from a hatch in the hall ceiling.
Externally there is a lovely, grassed front garden with a little hedge bordering the perimeter. There is plenty of off- street parking with a Monoblock driveway in front of the double garage.
This house really does tick all the boxes so make sure you don’t miss this amazing opportunity. Early viewing is recommended.
Room dimensions are as follows:
Ground floor:
Lounge 19’0 x 11’11 5.79m x 3.63m
Open Plan Dining/ Kitchen 29’0 x 10’6 8.84m x 3.20m
Utility Room 7’2 x 5’5 2.18m x 1.65m
Family Room/Bedroom 5 12’7 x 10’0 3.84m x 3.05m
Cloakroom w.c. 6’5 x 4’7 1.96m x 1.40m
Upper floor:
Bedroom 1 15’0 x 10’8 4.57m x 3.25m
En Suite Shower Room 5’9 x 5’9 1.75m x 1.75m
Bedroom 2 14’11 x 9’1 4.55m x 2.77m
Bedroom 3 11’6 x 10’9 3.51m x 3.28m
Bedroom 4 9’6 x 8’3 2.90m x 2.51m
Bathroom 7’5 x 6’1 2.26m x 1.85m
A+
A
B
C
D
E
F
G
H
C Rating
Features & Description
- Freehold
- Private garden
- Double garage
- Off street parking
- Central heating
- Double glazing
Floor Plans & Tours

Video
Map
Points of Interest
- Letham Primary School 0.3 miles
- Carmyllie Primary School 3.4 miles
Contact Us
How To Find Us
- 128 High Street Arbroath DD11 1HN
- 01241 464464
- hello@vmandp.co.uk
Opening Hours
- Always Open