







Home » 30 Cairnie Crescent, Arbroath
SOLD
CLOSING DATE - 14/03/2024 - 12.00
30 Cairnie Crescent, Arbroath DD11 4DU
Offers over £145,000
3 bed end terrace house for sale
Address
- Address: 30 Cairnie Crescent
- Area: Angus
- Country: United Kingdom
- City: Arbroath
- Post Code: DD11 4DU
- Council Tax Band: B
Overview
Updated On
13/03/23
1 Living Room
1 Kitchen
3 Bedrooms
2 Bathrooms
Description
This lovely end terraced villa offers generous accommodation over two levels and is ideally situated within a popular, residential area of Arbroath. Close to a range of local amenities, including shops, primary and secondary schools, this property will appeal to first-time buyers and families. Tastefully decorated throughout, the property boasts three bedrooms, two bathrooms, a fantastic modern fitted kitchen / dining room, a sizeable lounge and a beautifully landscaped, south facing garden.
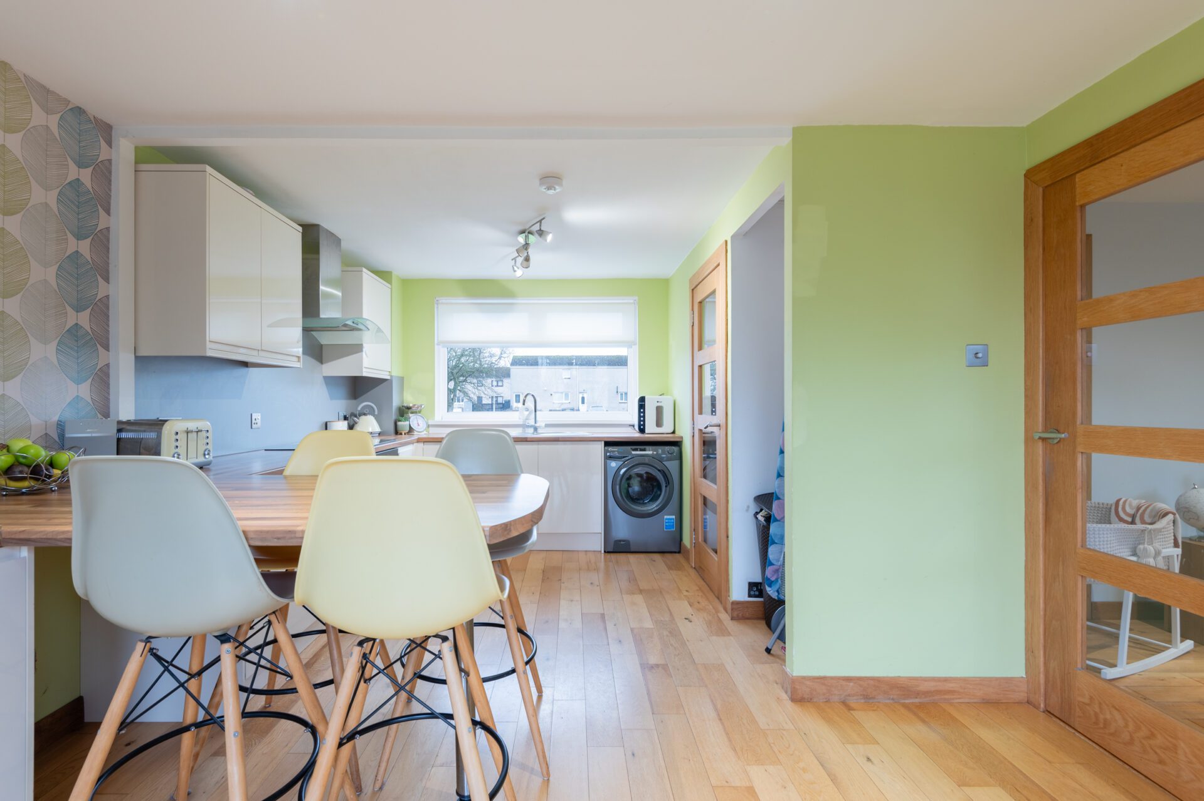
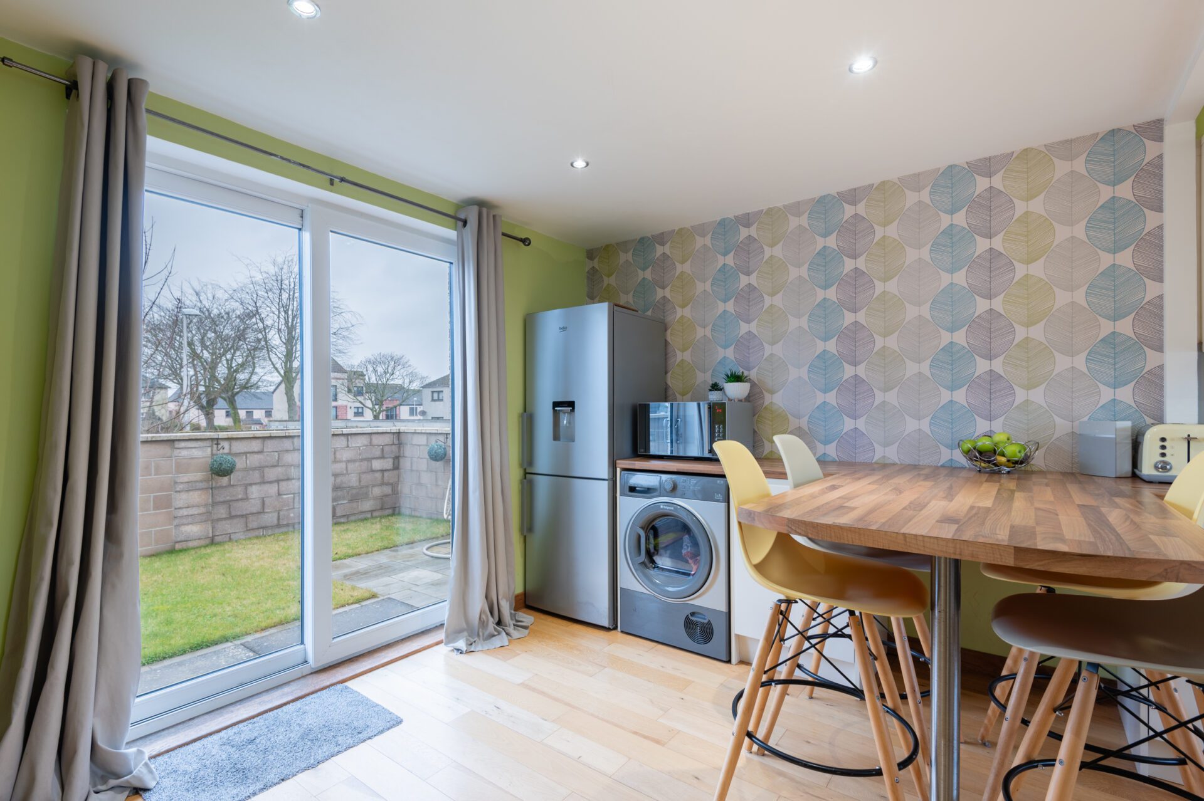
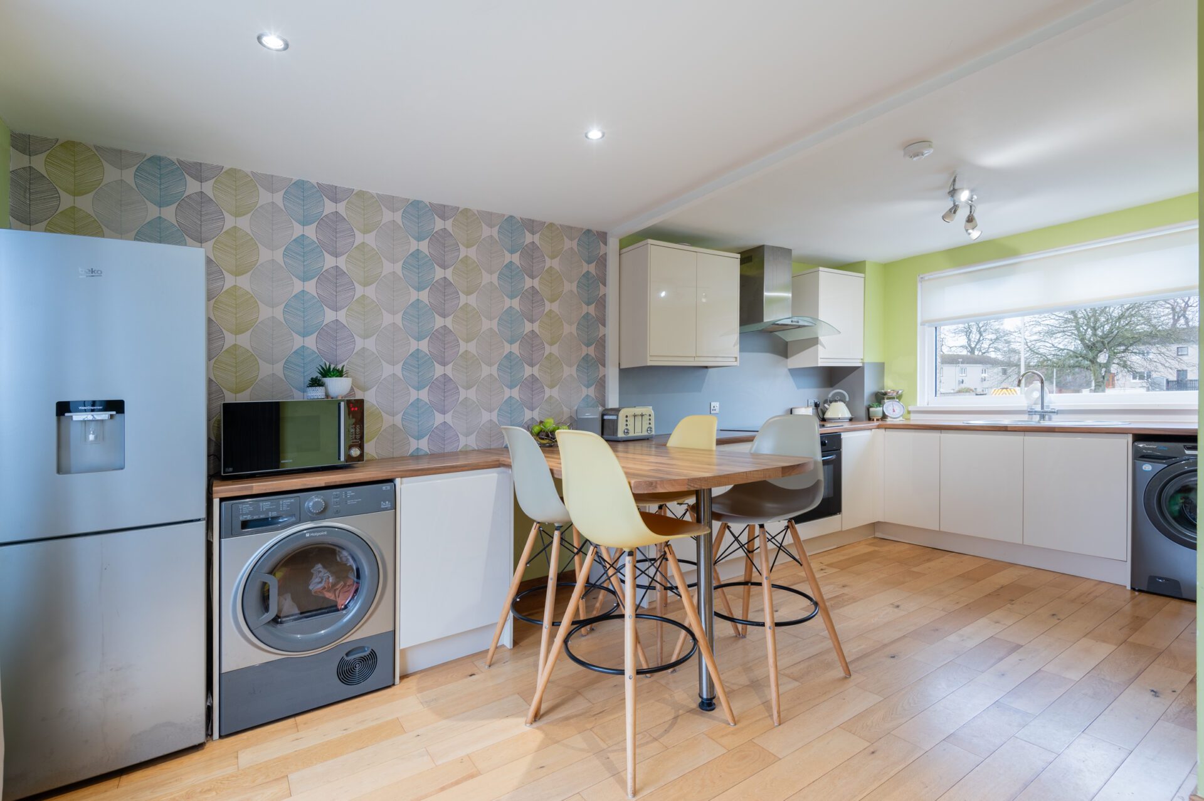
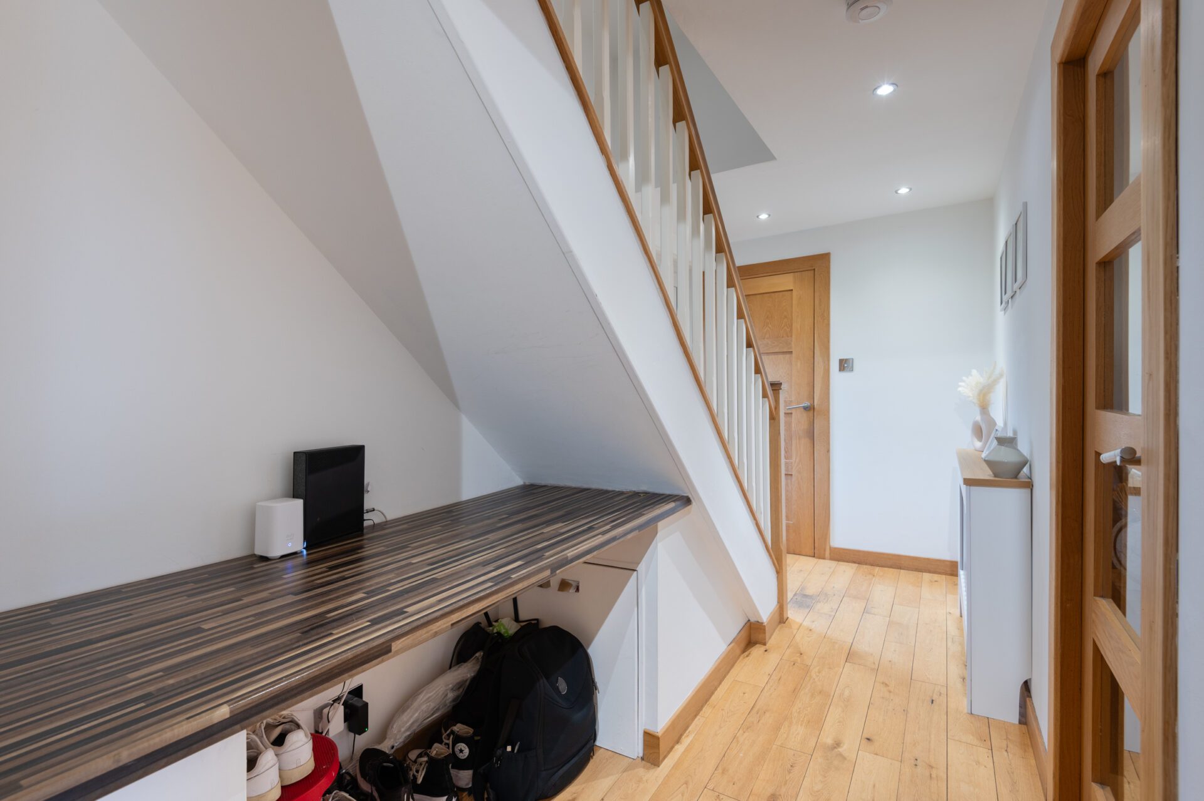
A lovely entrance hallway welcomes you inside. Hardwood floors are a nice contrast against the fresh white walls and downlighters provide lots of light. Glazed oak doors give a glimpse into an impressive kitchen / dining room. This fantastic room has been fitted with a range of modern units and appliances. There is also a useful larder / utility cupboard. Double glazed French doors provide lots of natural light and open out to the neatly landscaped, south facing garden. Summer entertaining will be a dream in this highly functional space. The well-appointed lounge is accessible from the hallway and the kitchen. This good-sized room also boasts hardwood flooring. You will be surprised to find a modern shower room downstairs. This would have been a cupboard at one time but instead you can find useful storage space under the stairs.
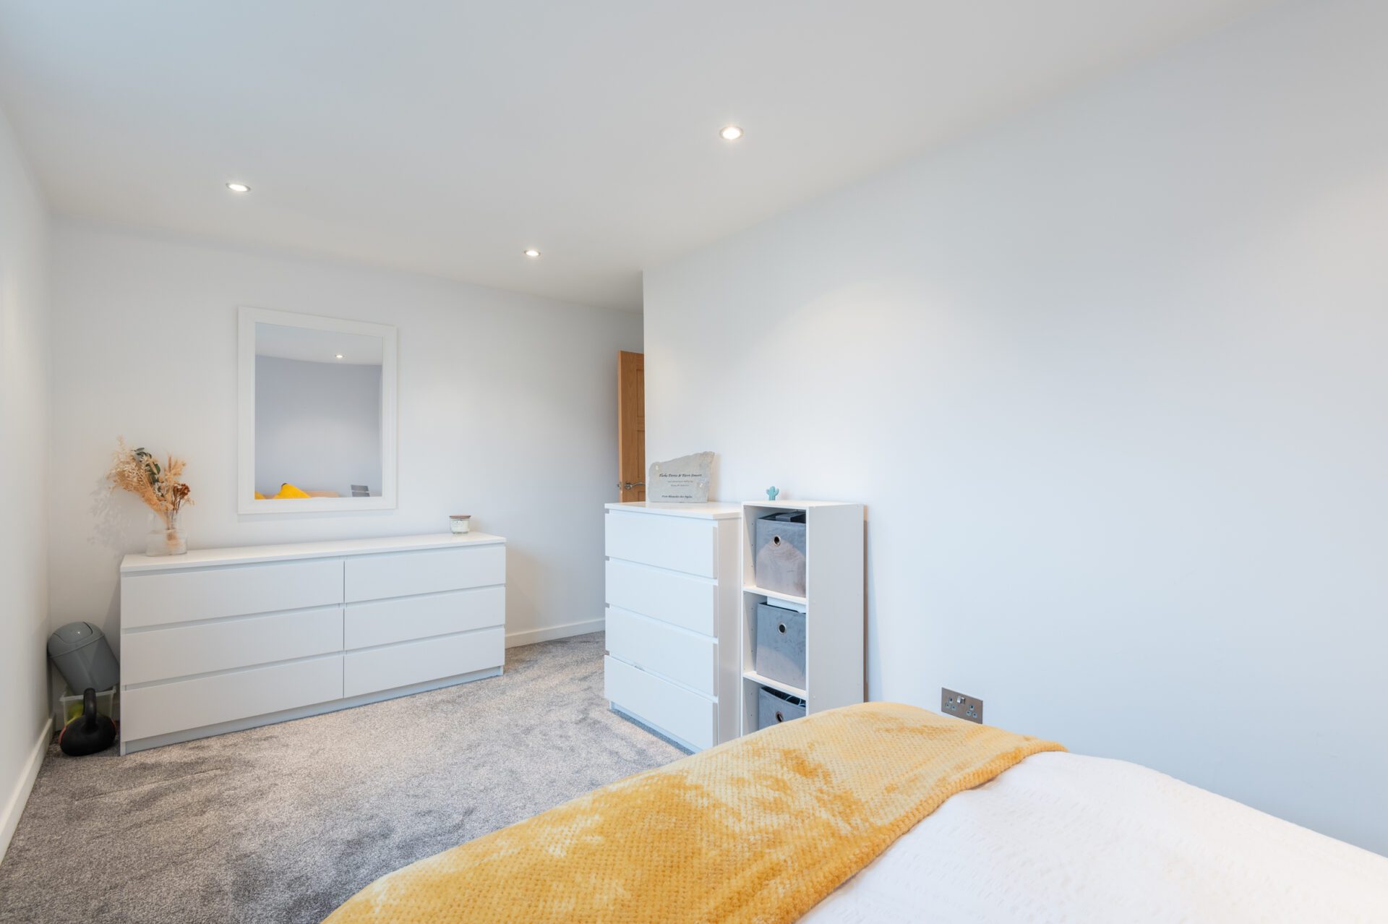
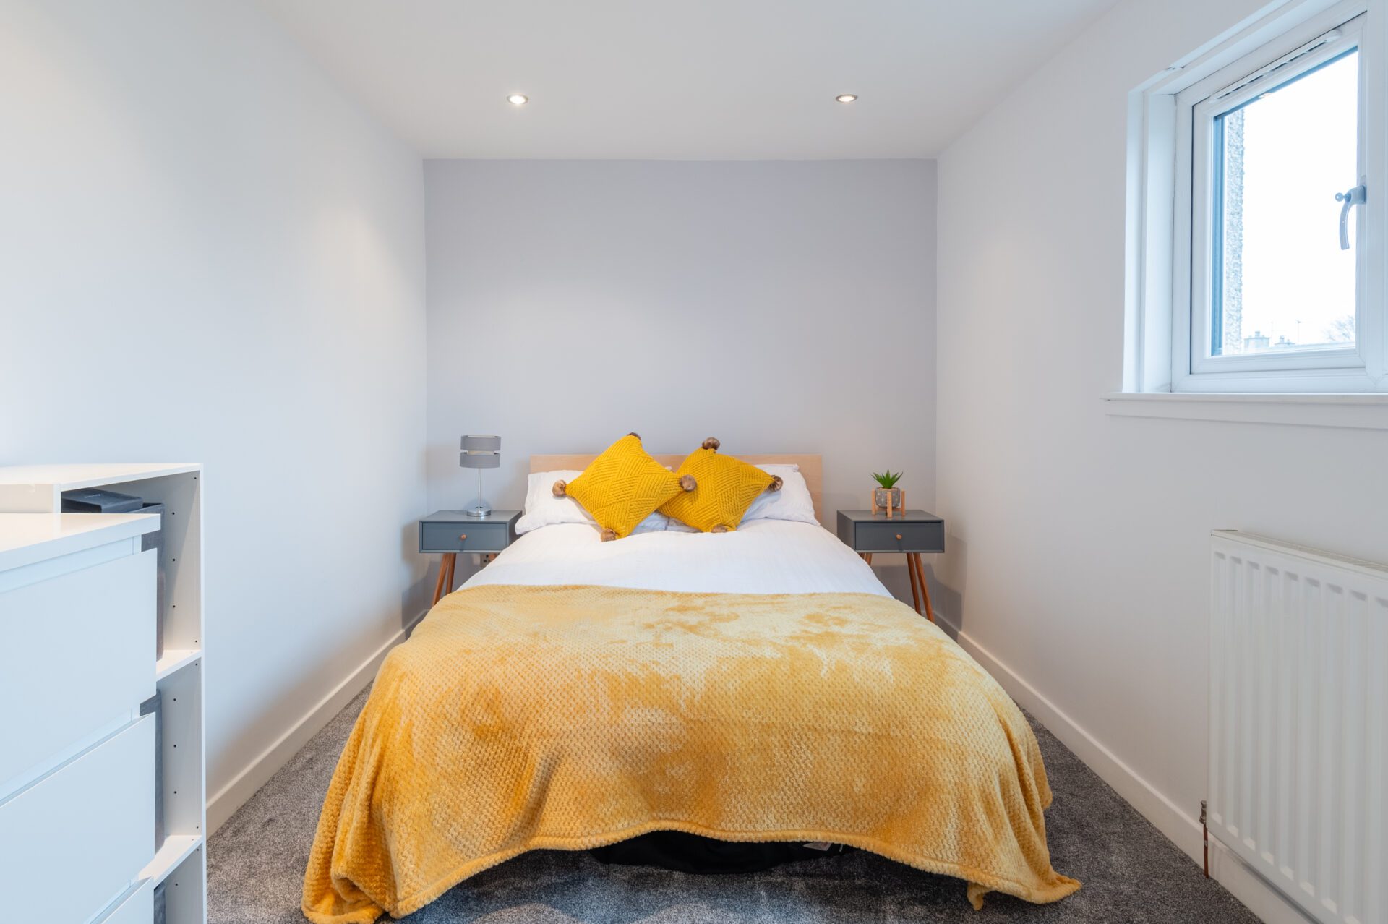
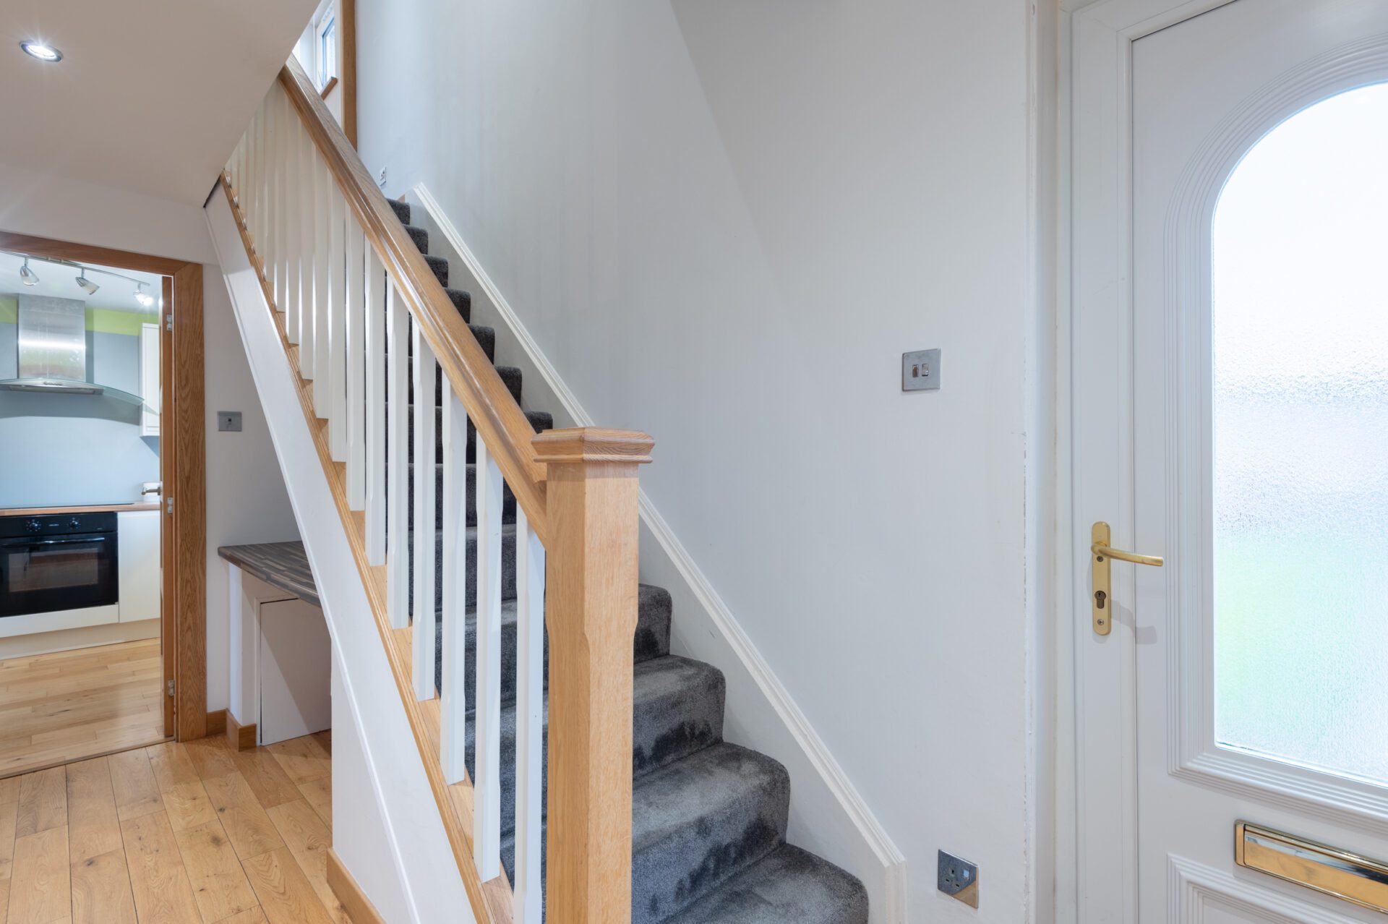
A new grey carpet and oak banister leads you upstairs where you have three double bedrooms and a family bathroom. The largest bedroom benefits from wall length, fitted mirror wardrobes and the second bedroom also benefits from a new carpet. The third bedroom is a nursery. This room has been decorated beautifully with wall panelling a lovely focal point. The boiler cupboard provides additional storage and warmth. There is a second bathroom upstairs. This room has a bath and is immaculate. A large attic has been floored to provide additional storage space.
Externally there is plenty of off-street parking available, as well as a residents car park. To the rear is an impressive south facing garden. Designed with relaxing in mind this easy-maintenance space will bask in sunshine all day. A garden shed will remain in the sale.
This property is in excellent move-in condition and isn’t expected to be on the market for long. Early viewing is highly recommended to avoid disappointment.
A+
A
B
C
D
E
F
G
H
C Rating
Features & Description
- Freehold
- Private garden
- On street/residents parking
- Central heating
- Double glazing
Floor Plans & Tours
Home Report
Video
Map
Points of Interest
- Warddykes Primary School 0.4 miles
- Arbroath High School 0.6 miles
Contact Us
How To Find Us
- 128 High Street Arbroath DD11 1HN
- 01241 464464
- hello@vmandp.co.uk
Opening Hours
- Always Open