
















Home » 3 West Newgate
FOR SALE
3 West Newgate, Arbroath DD11 1BL
Offers over £260,000
6 Bedroom end terrace house
Address
- Address: 3 West Newgate
- Area: Angus
- Country: United Kingdom
- City: Arbroath
- Post Code: DD11 1BL
- Council Tax Band: D
Overview
2 Living Room
1 Kitchen
6 Bedrooms
4 Bathrooms
Description
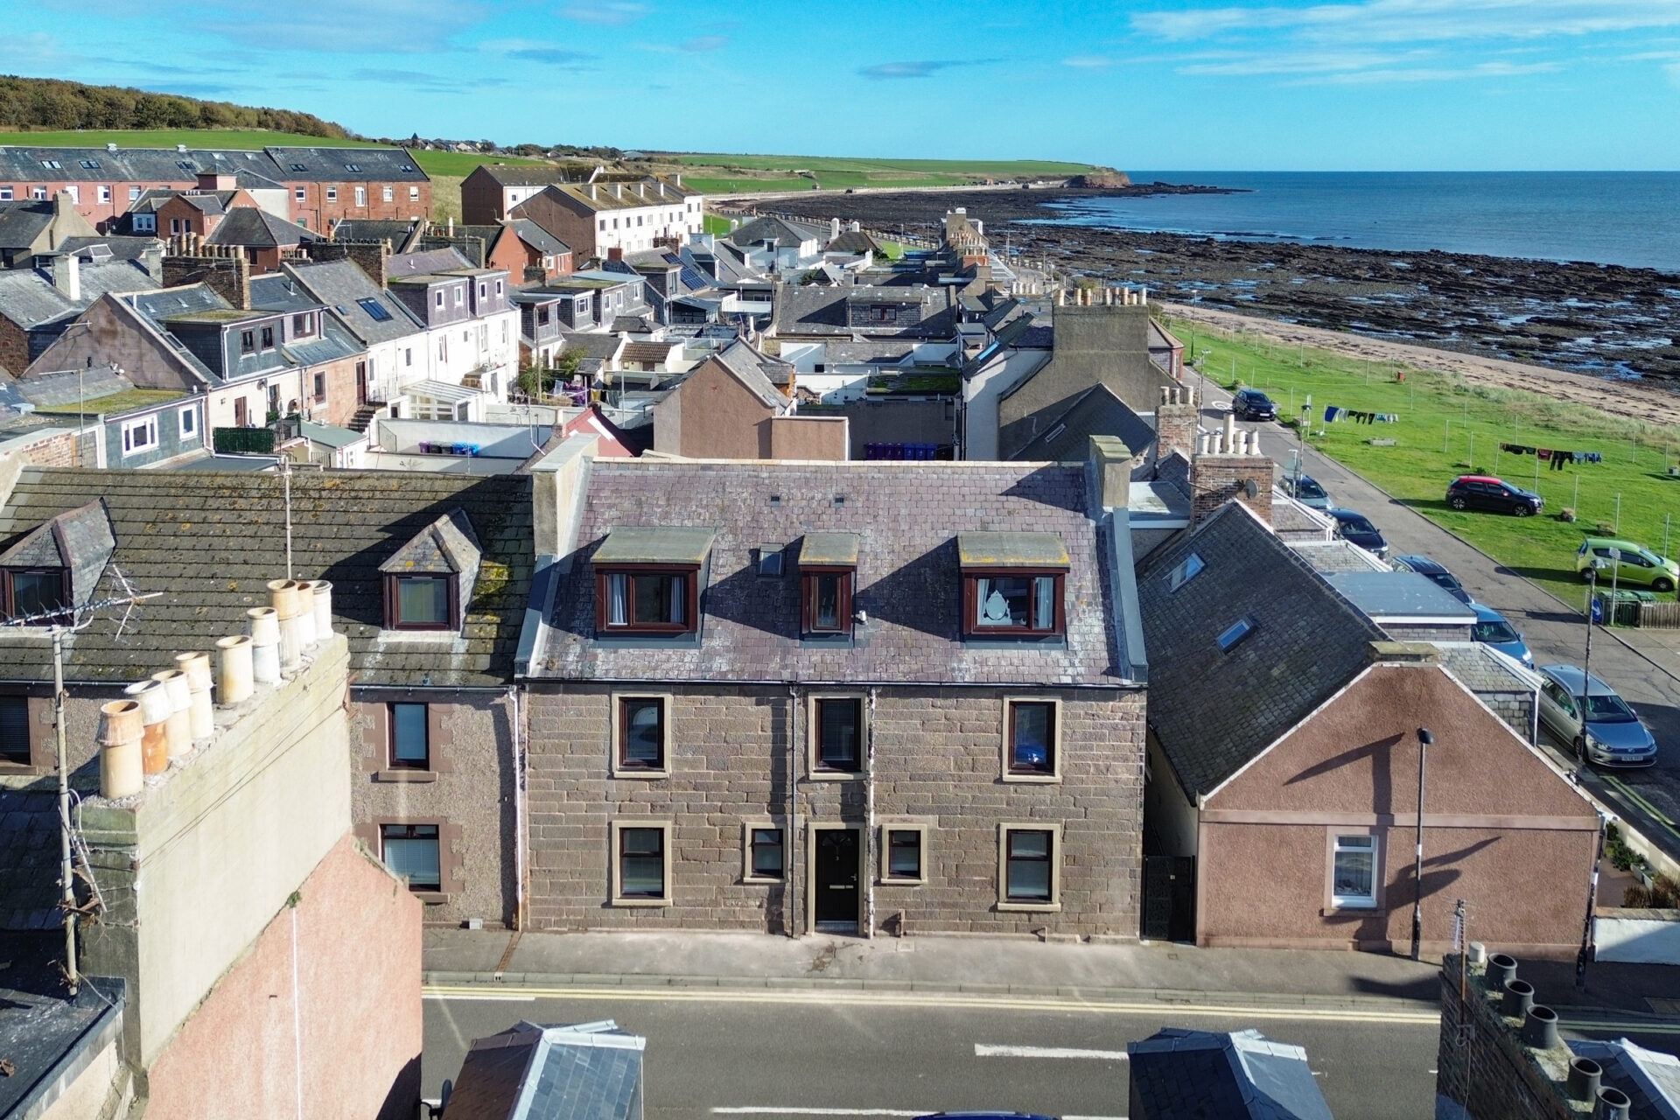
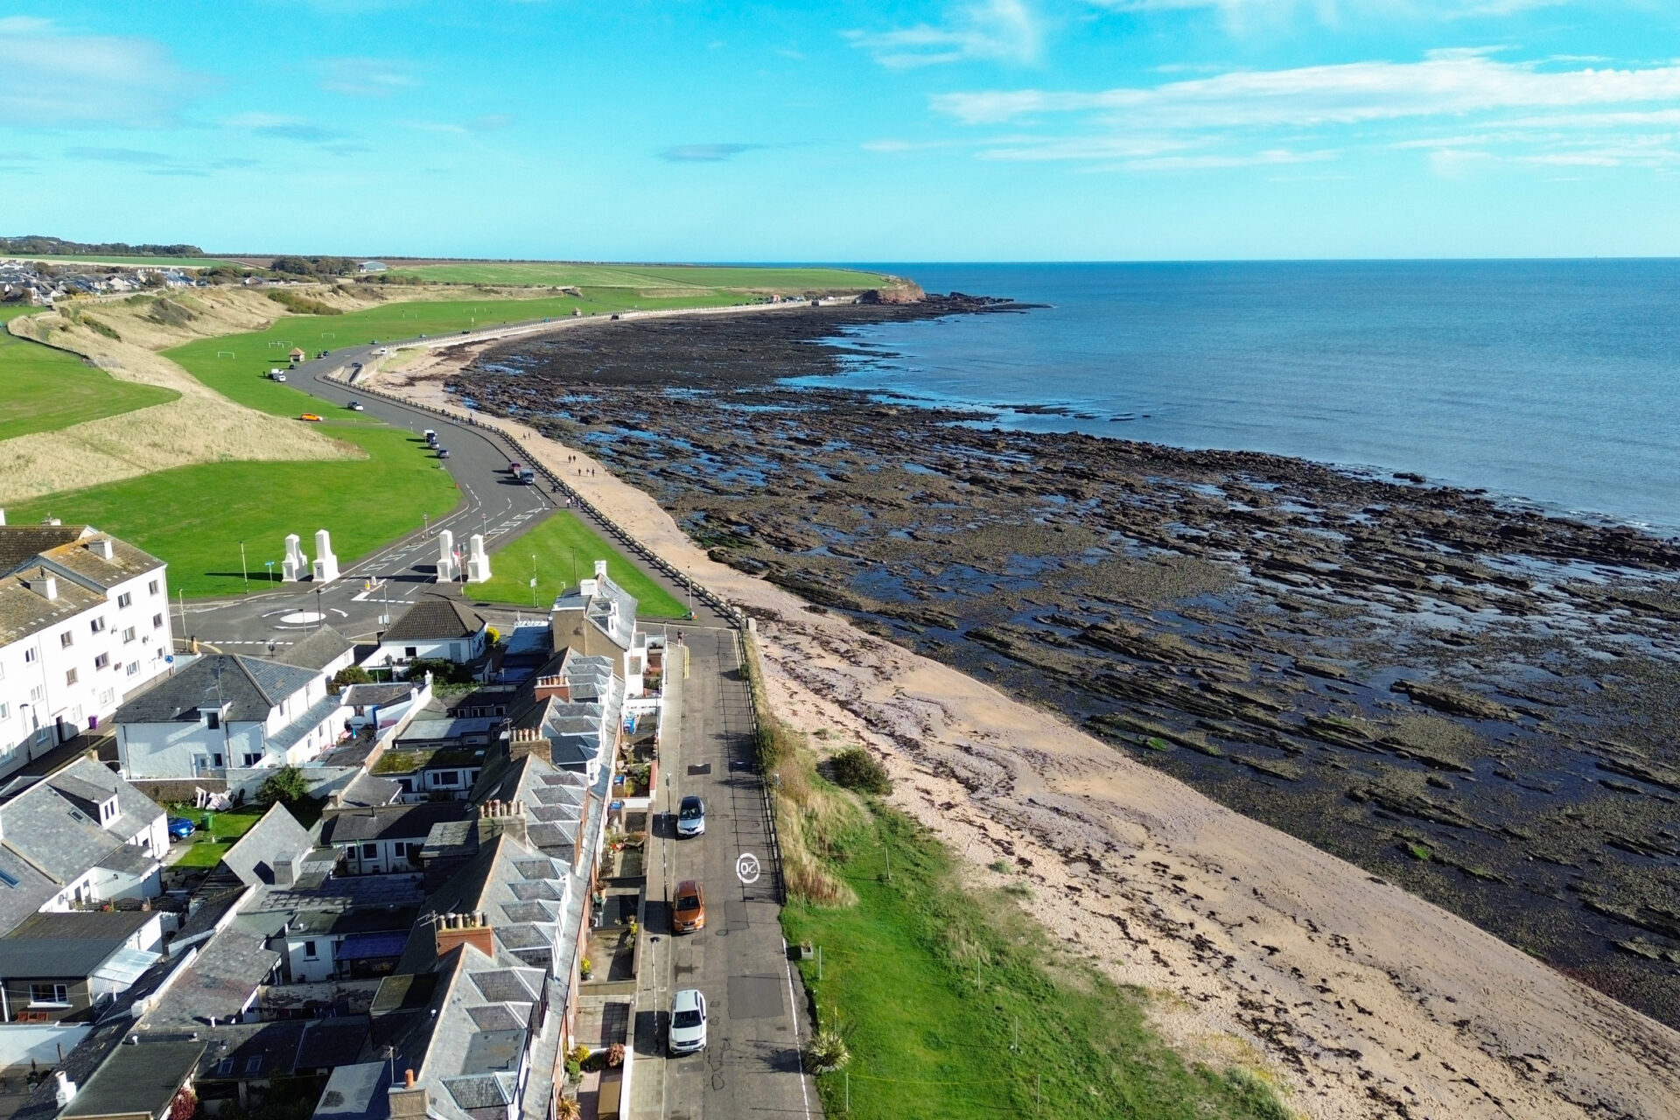
This substantial stone-built villa enjoys a prime position in the heart of Arbroath, at the foot o’ the toon. Spanning an impressive 200m² over three levels, this adaptable family home offers generous living accommodation, stylish interiors, and a highly convenient location just minutes from the beach, marina, Victoria Park, and the stunning Seaton Cliffs.
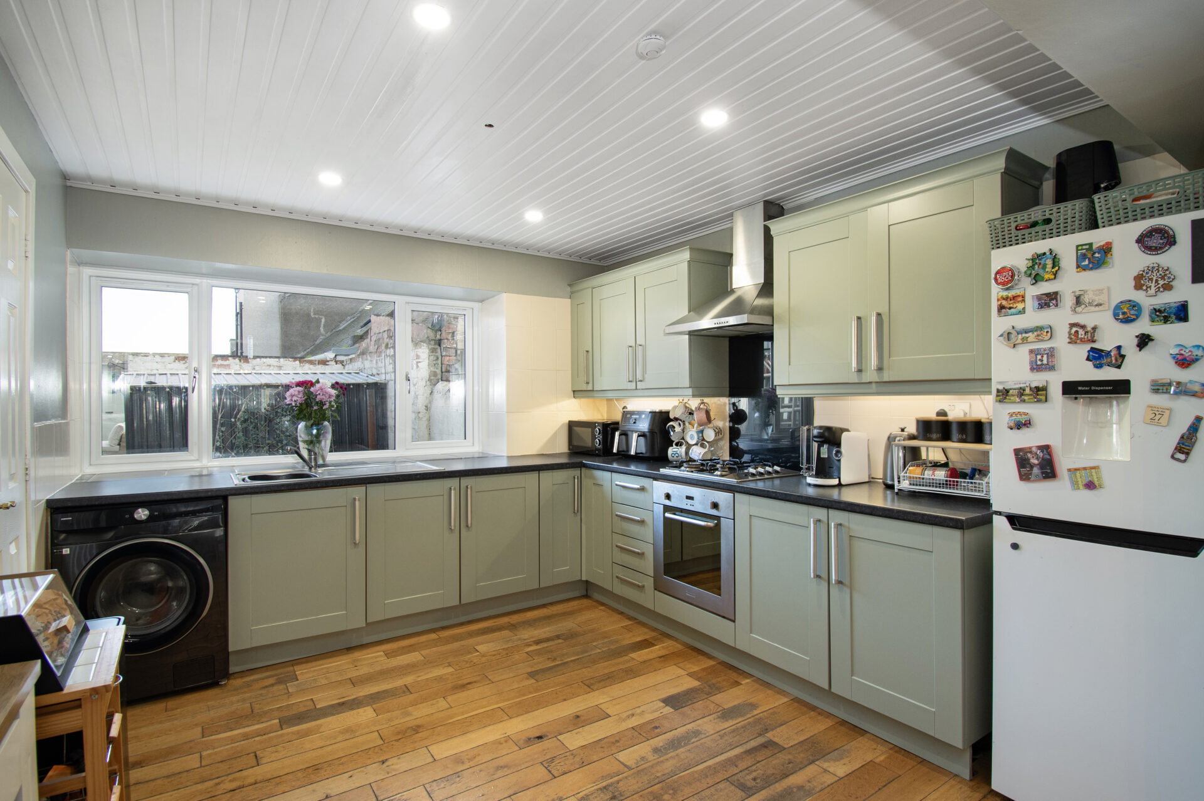
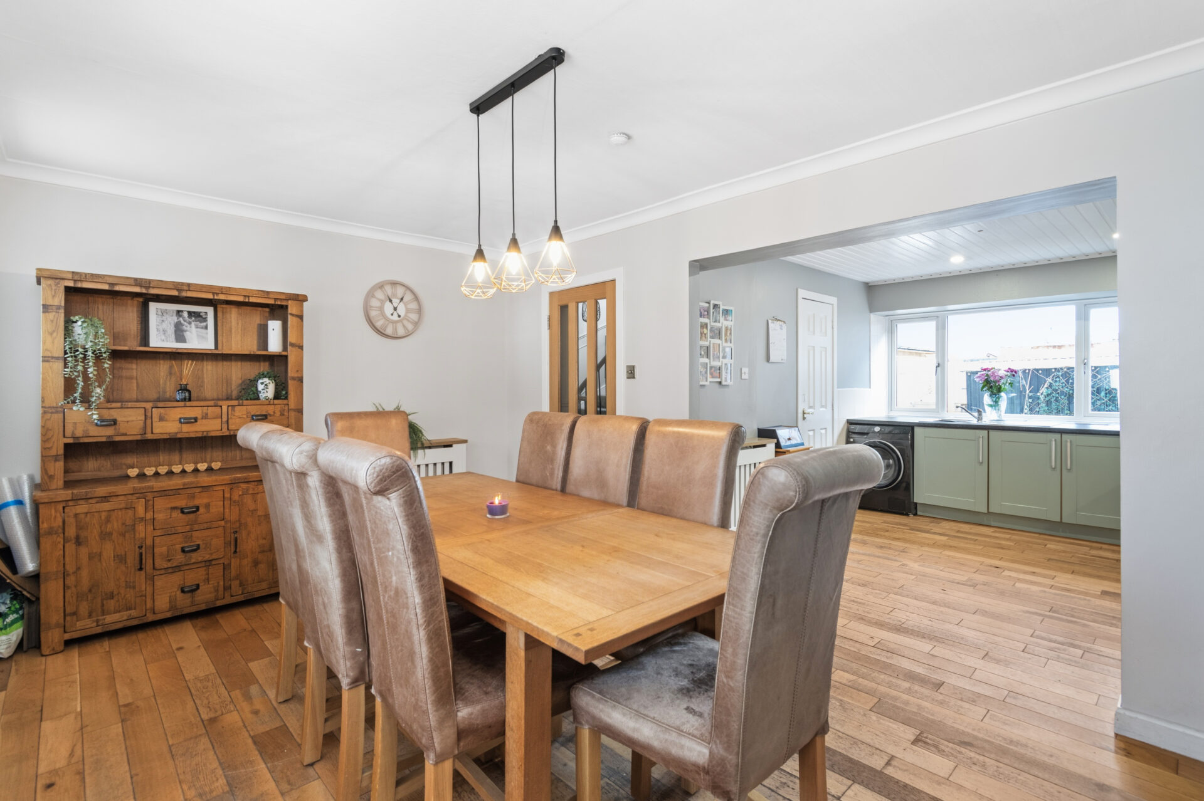
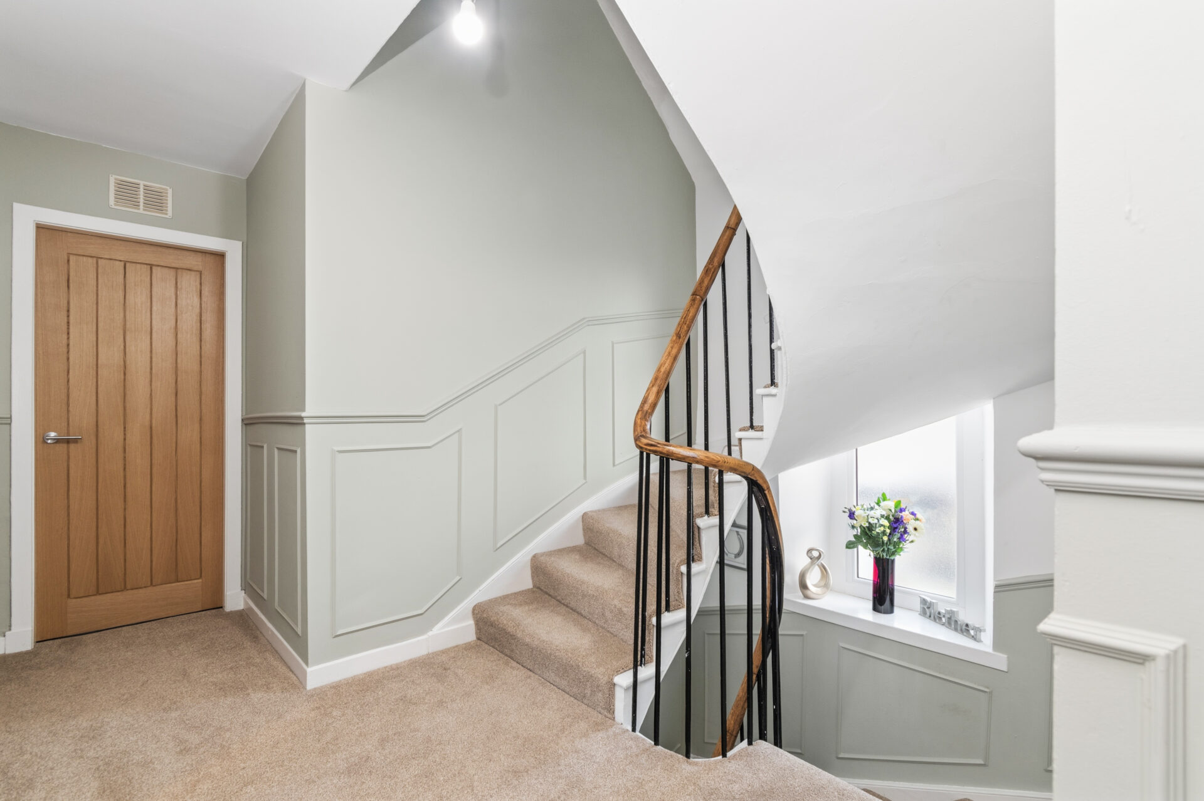
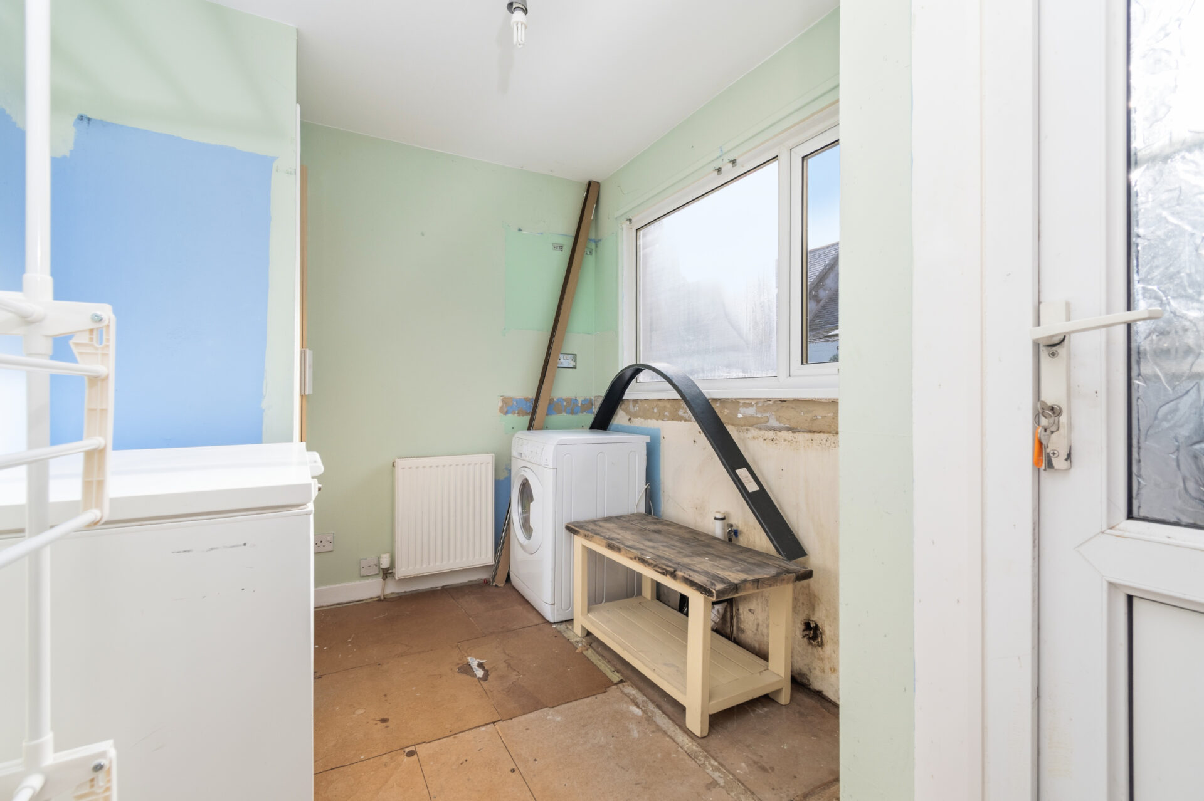
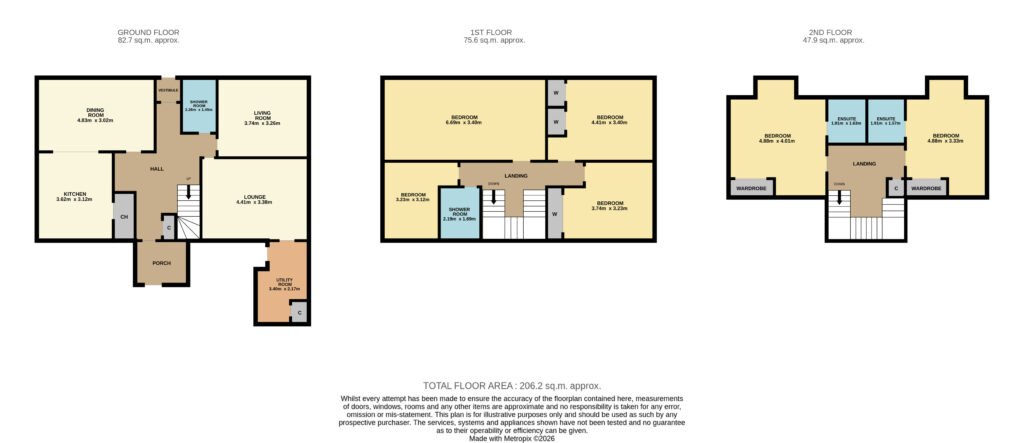
Stepping inside, a beautiful stone staircase immediately creates a striking first impression and sets the tone for the character found throughout the property. The ground floor is centred around a spacious open-plan dining kitchen, ideal for modern family living and entertaining. In addition, a separate utility room is located to the rear of the property, providing practical laundry and storage space.
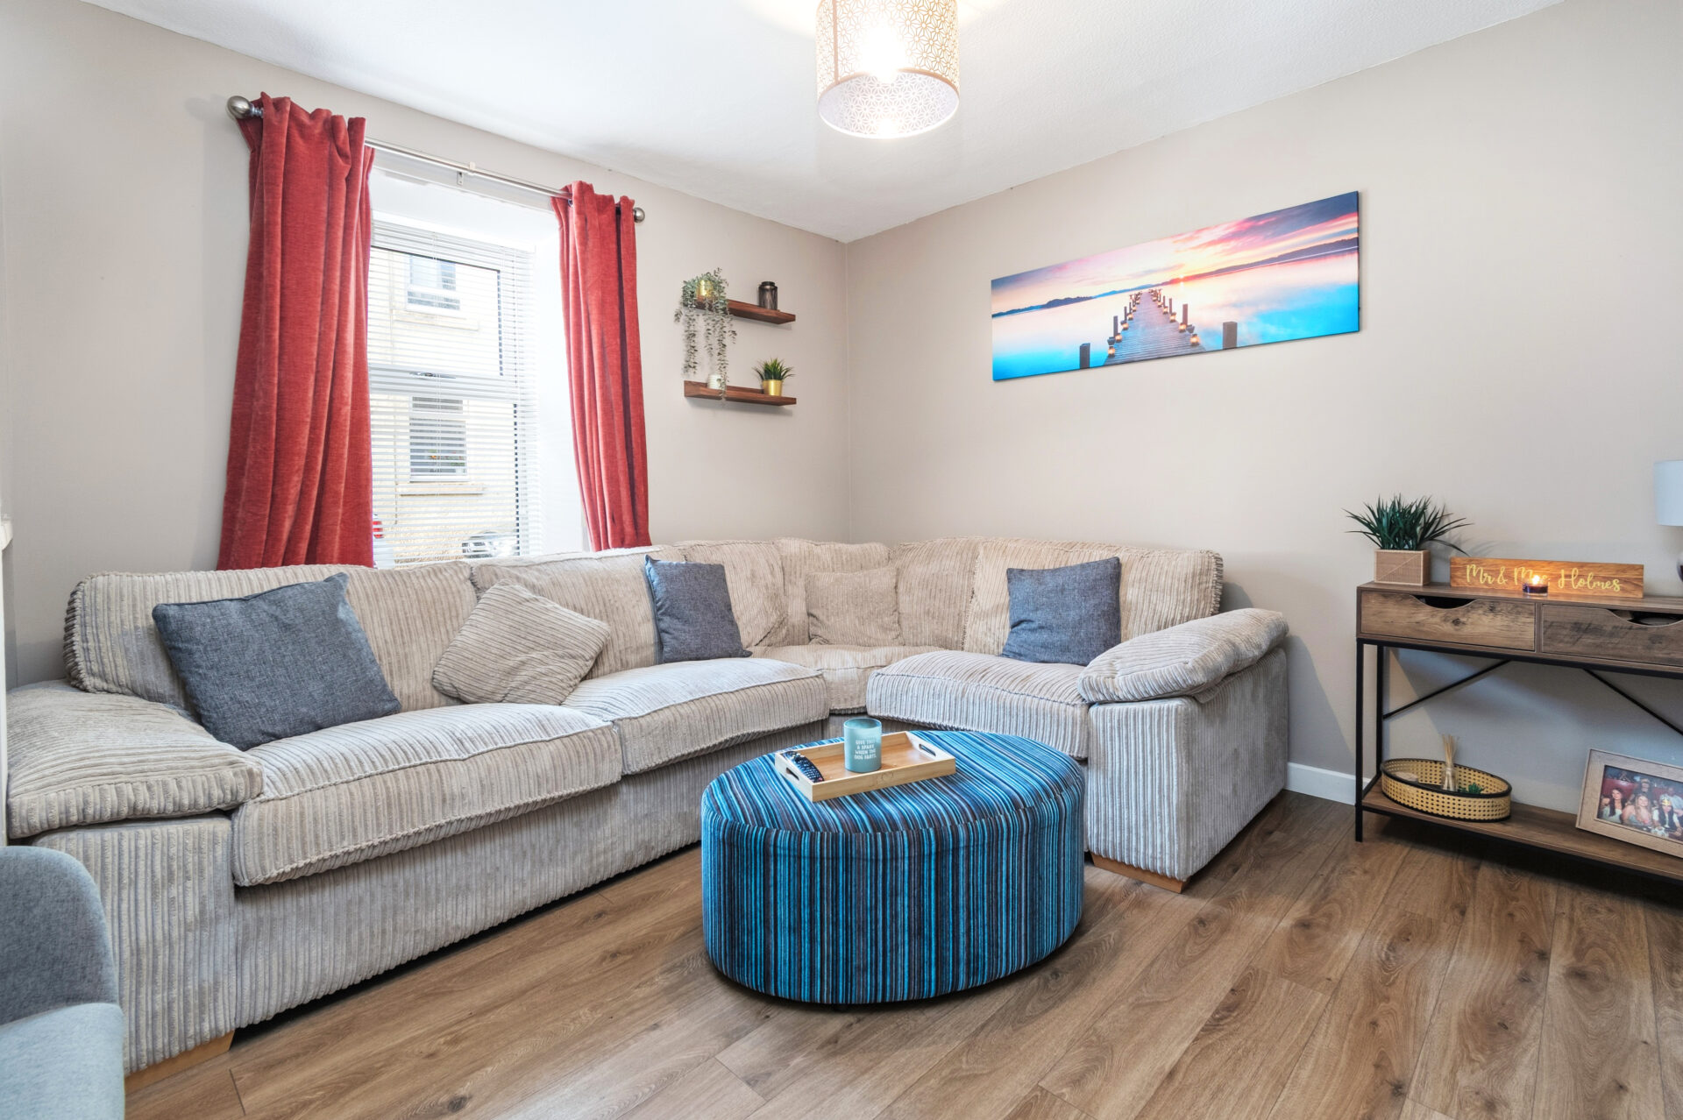
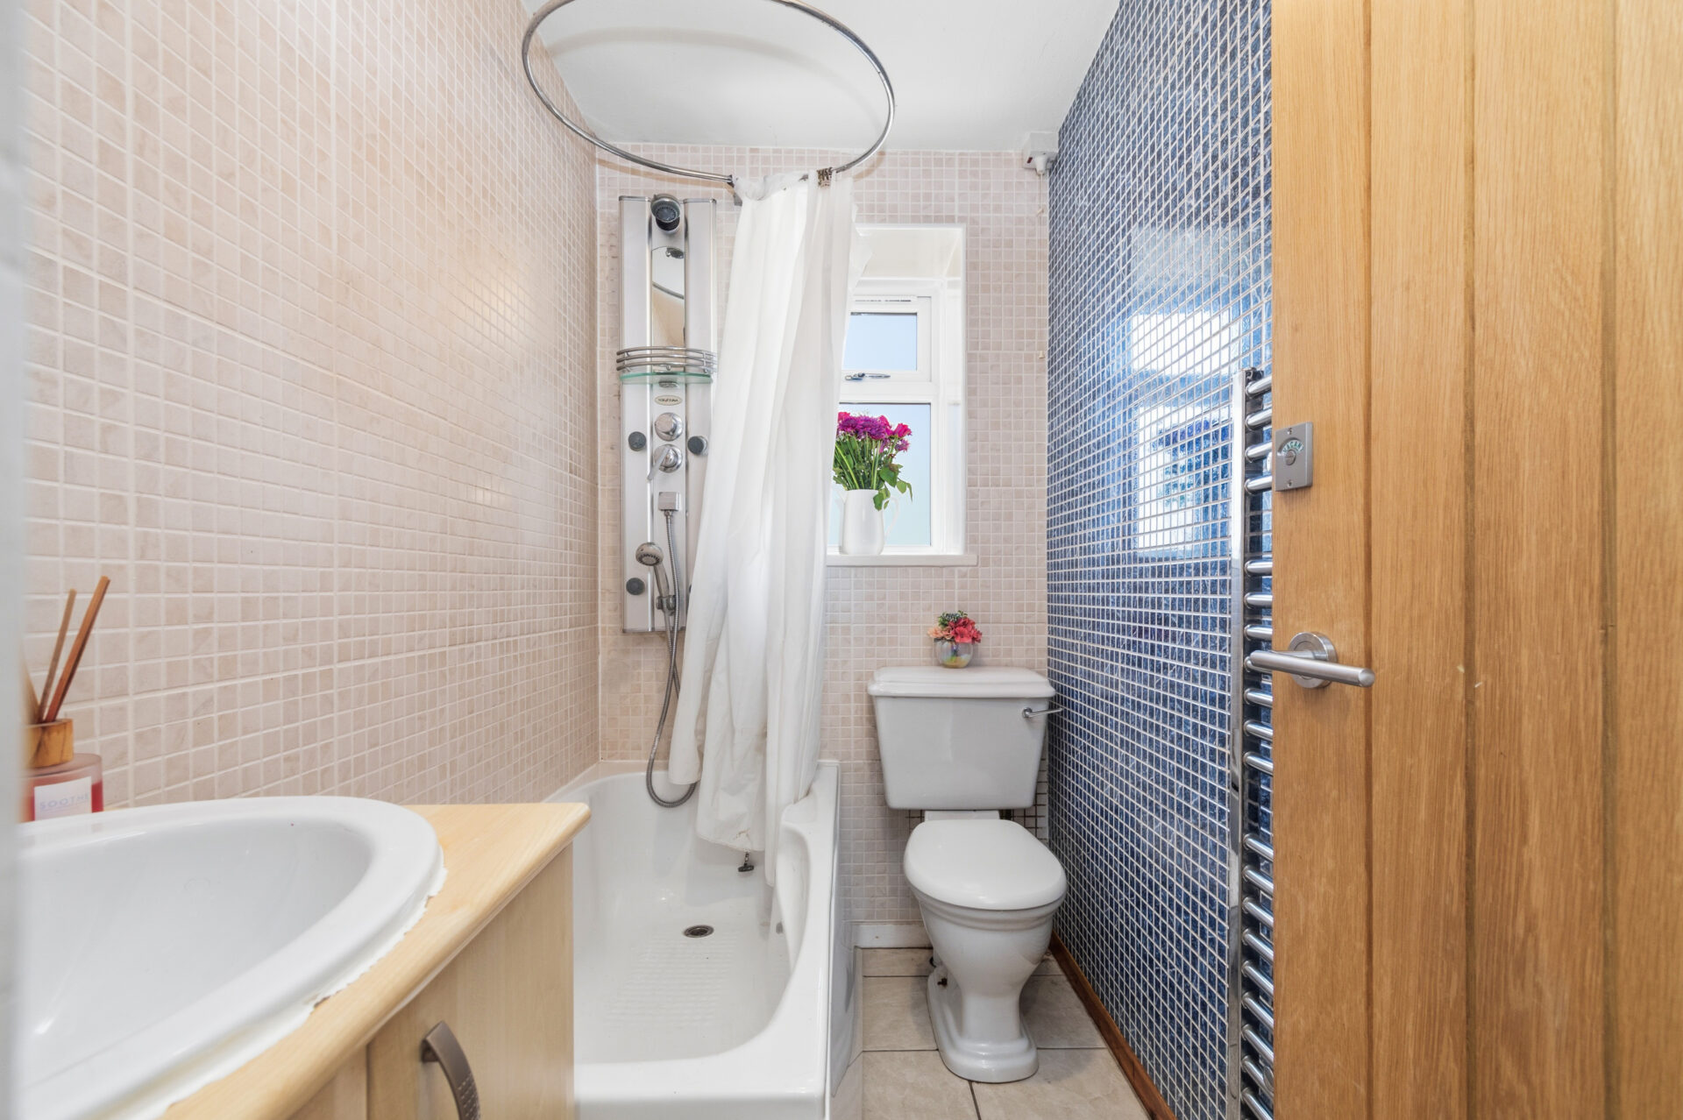
Two reception rooms offer excellent flexibility to suit a variety of lifestyles. The generously proportioned lounge enjoys peaceful views over the garden and provides a comfortable space for relaxation, while the cosy snug is perfect as a children’s playroom, family room, or home office. A well-appointed three-piece family bathroom completes the ground floor accommodation.
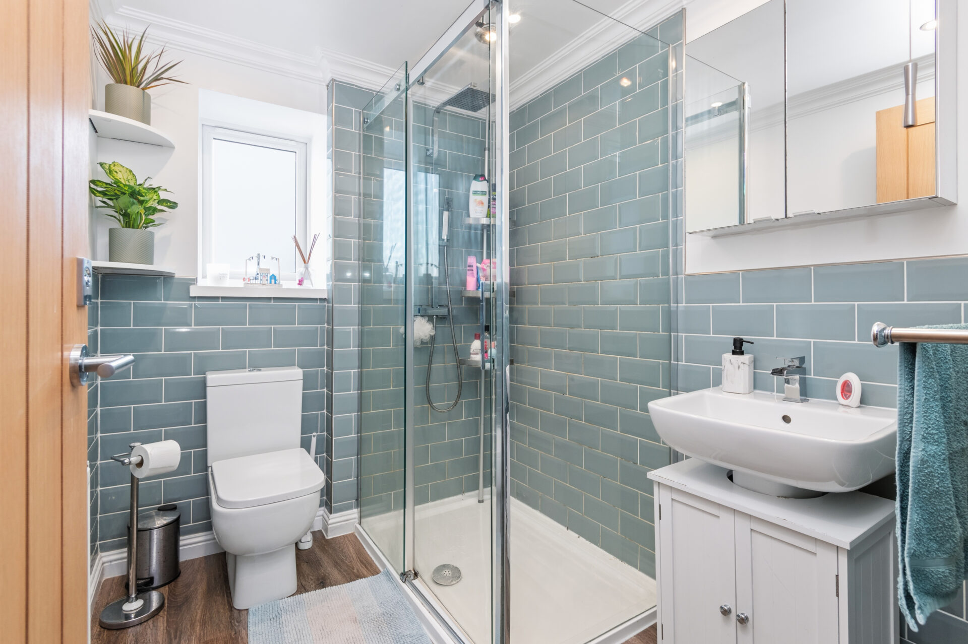
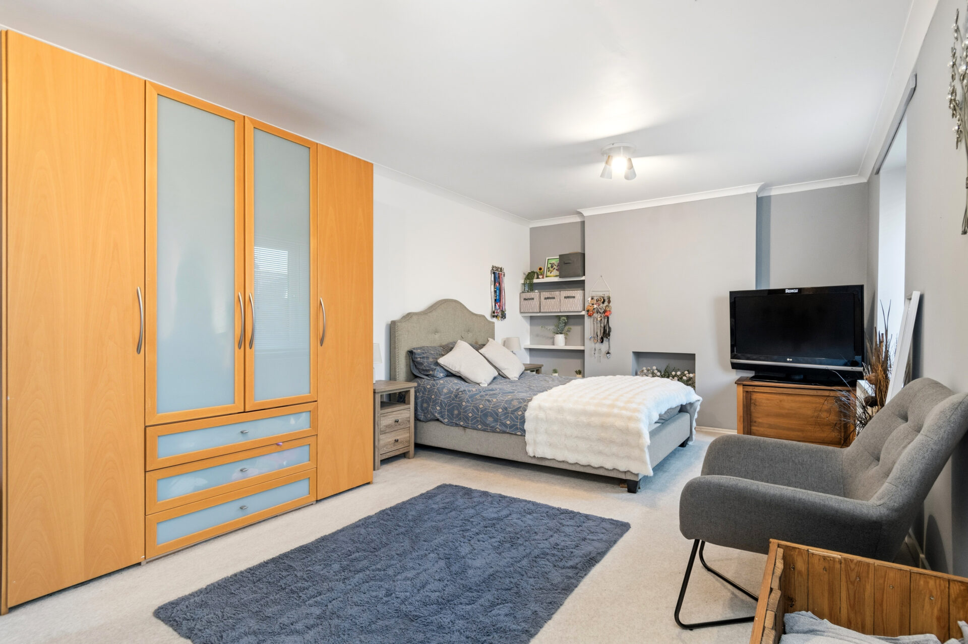
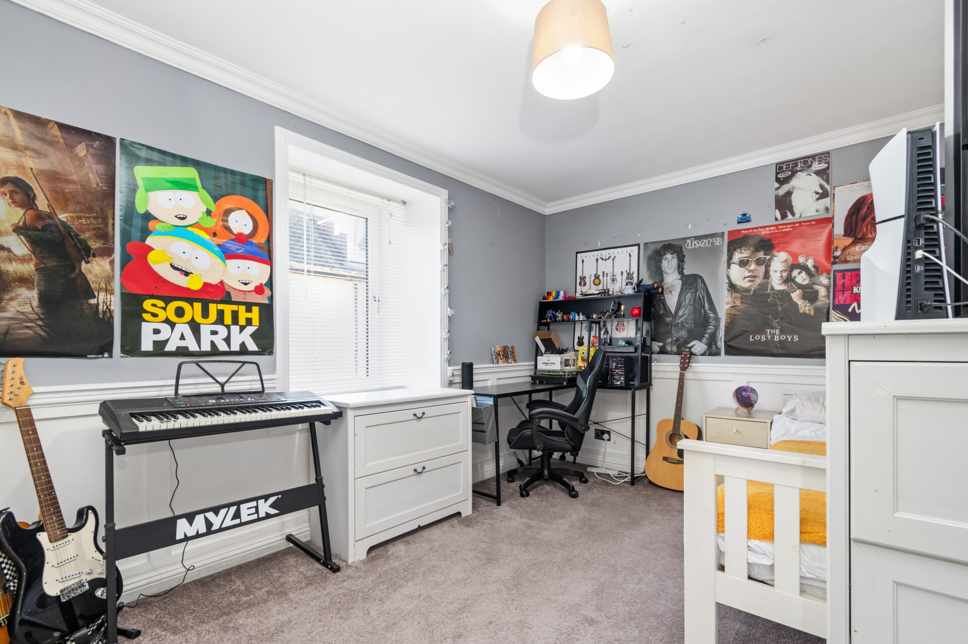
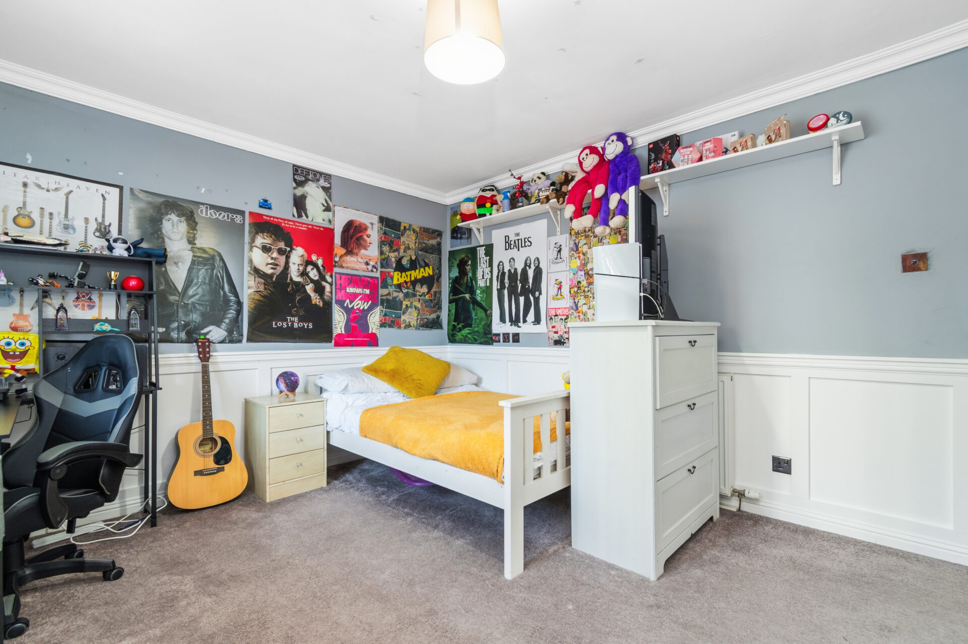
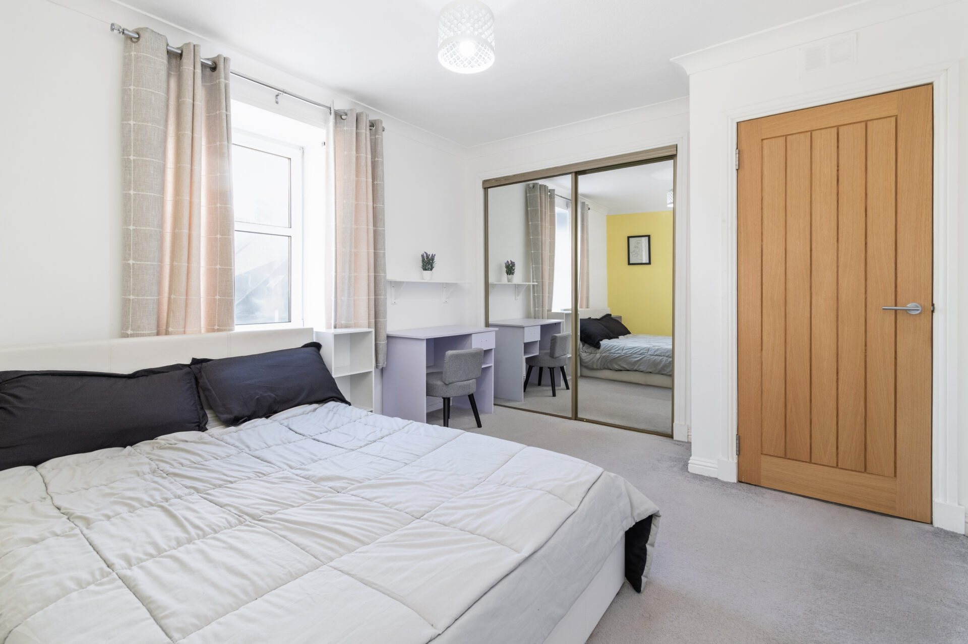
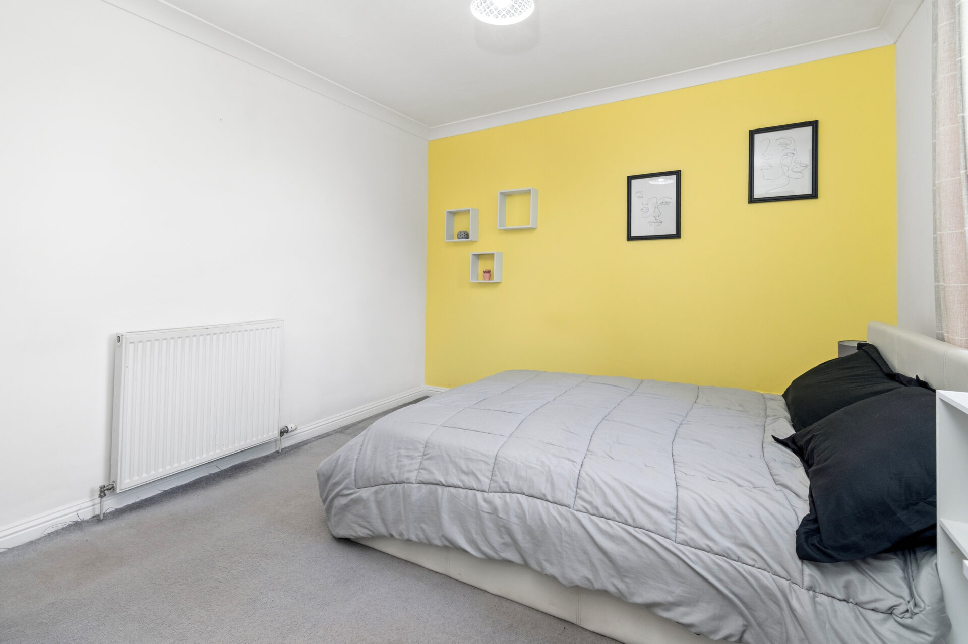
On the first floor, the impressive principal bedroom suite offers excellent proportions and a relaxing retreat. Three further bedrooms provide comfortable and versatile accommodation for family members or guests. A contemporary shower room with modern fixtures and fittings serves this level and adds a touch of luxury.
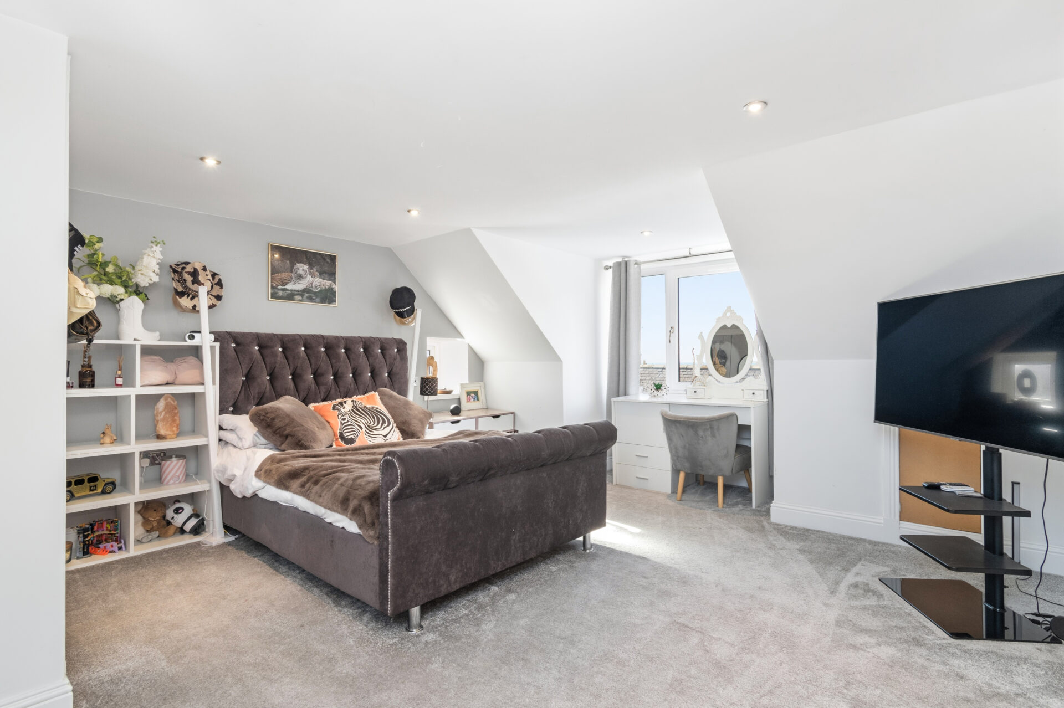
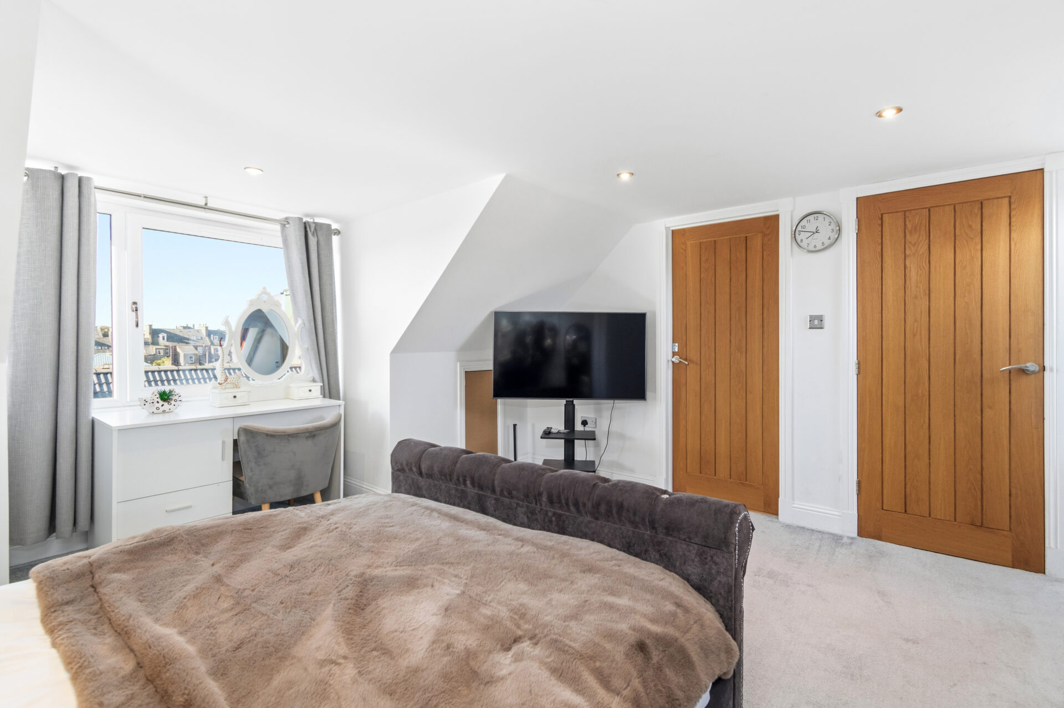
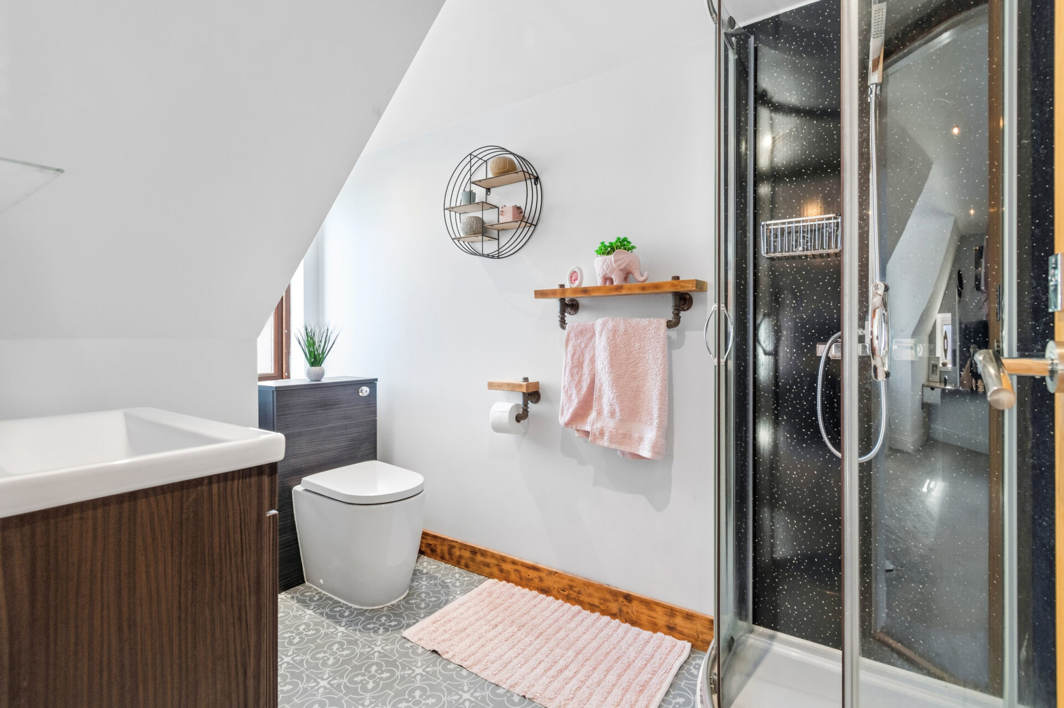
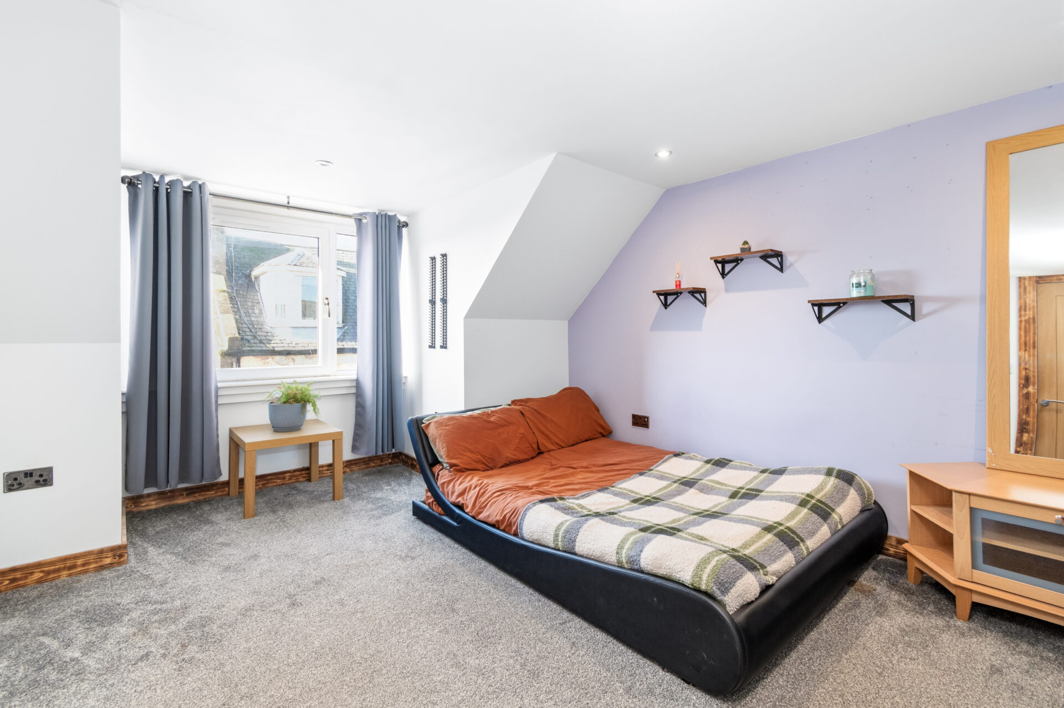
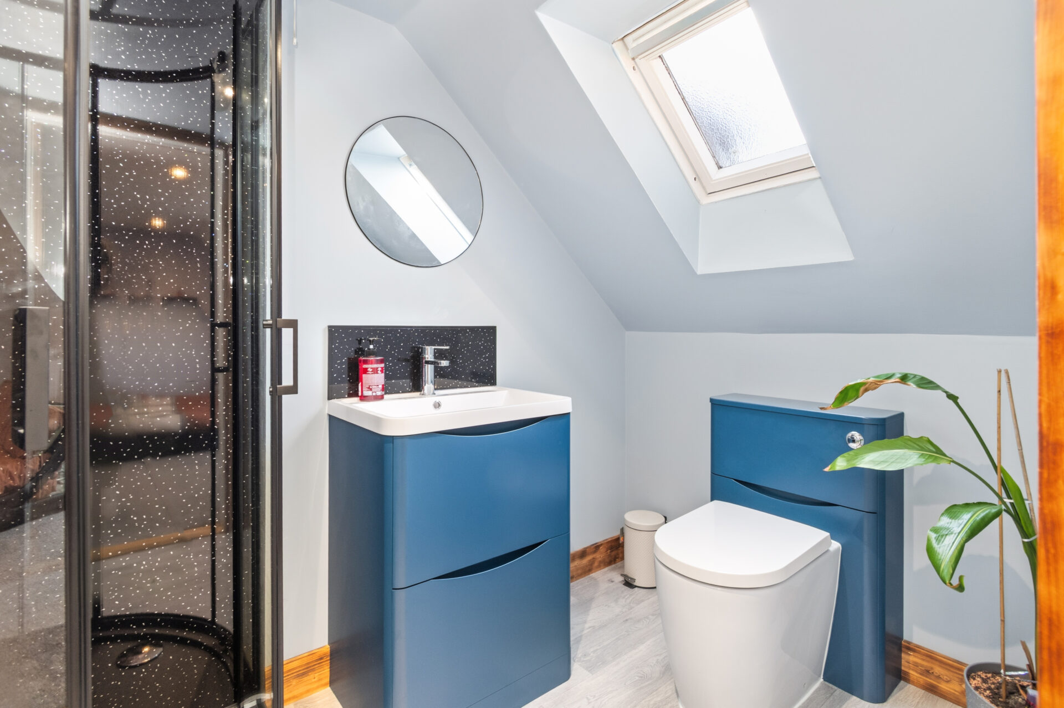
The top floor hosts two substantial attic bedrooms, both benefiting from newly installed en-suite shower rooms, creating ideal guest accommodation or private spaces for older children and teenagers.
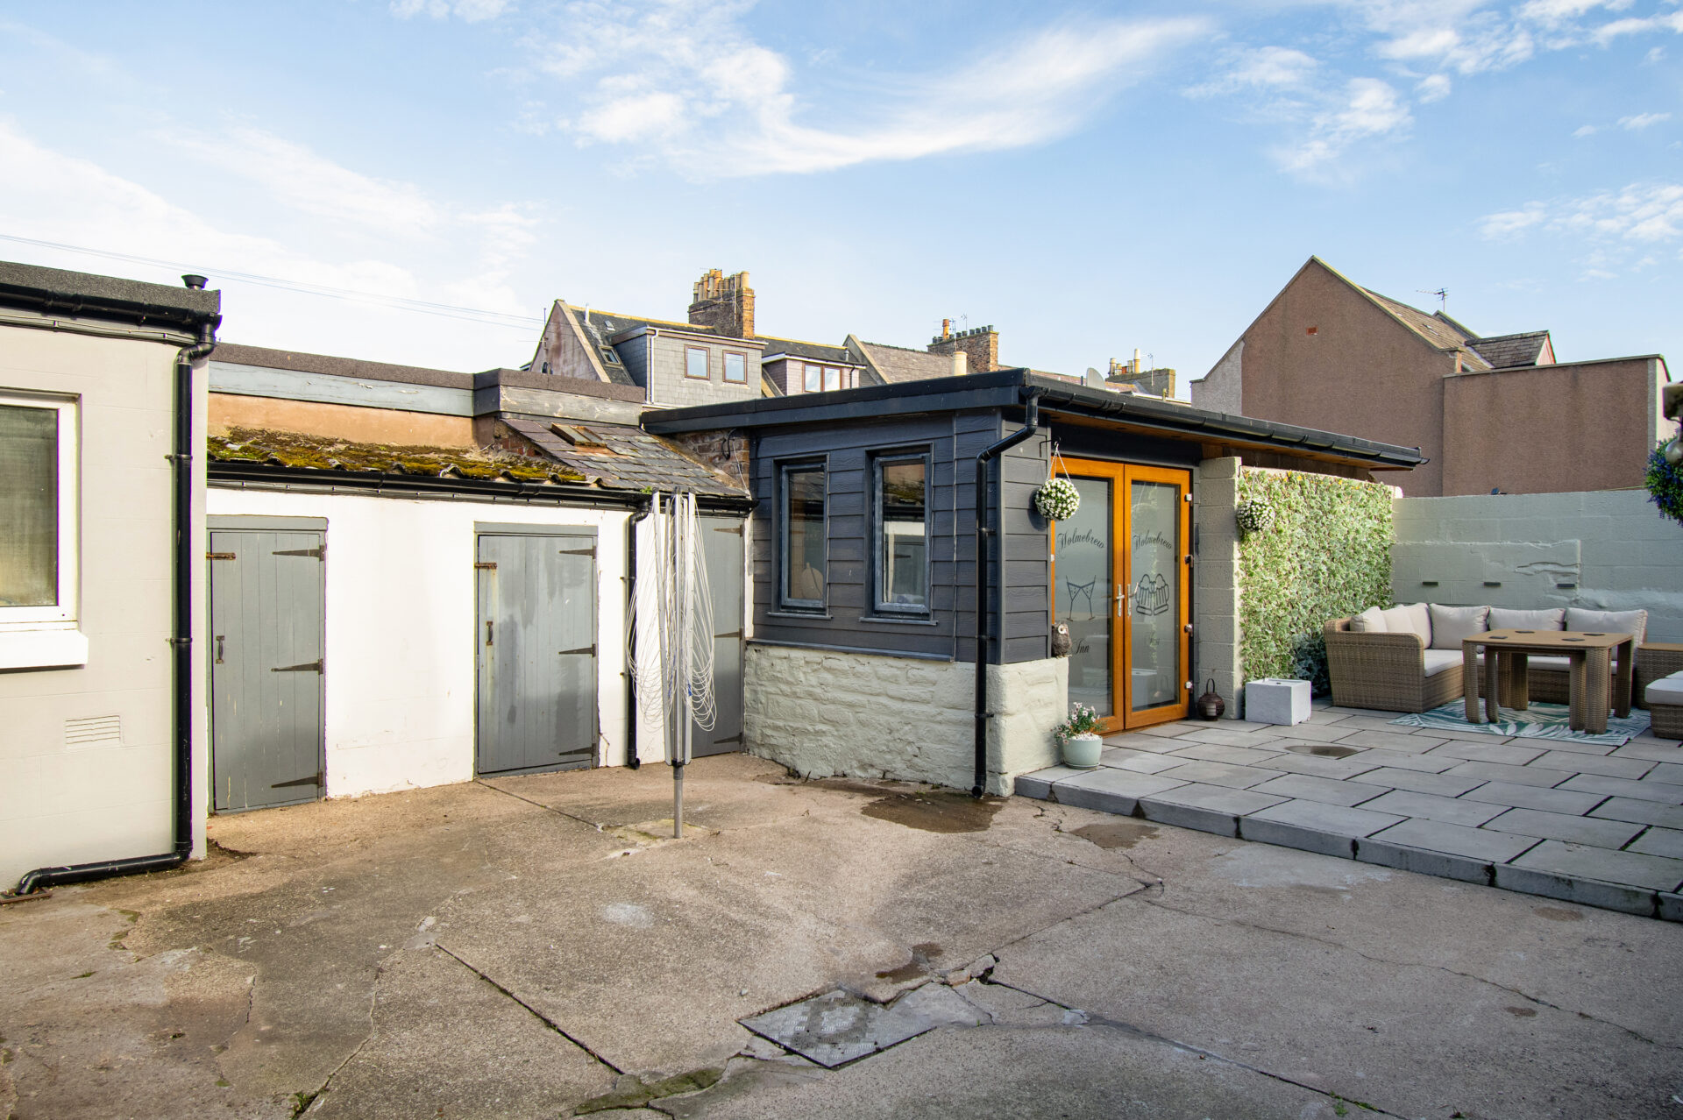
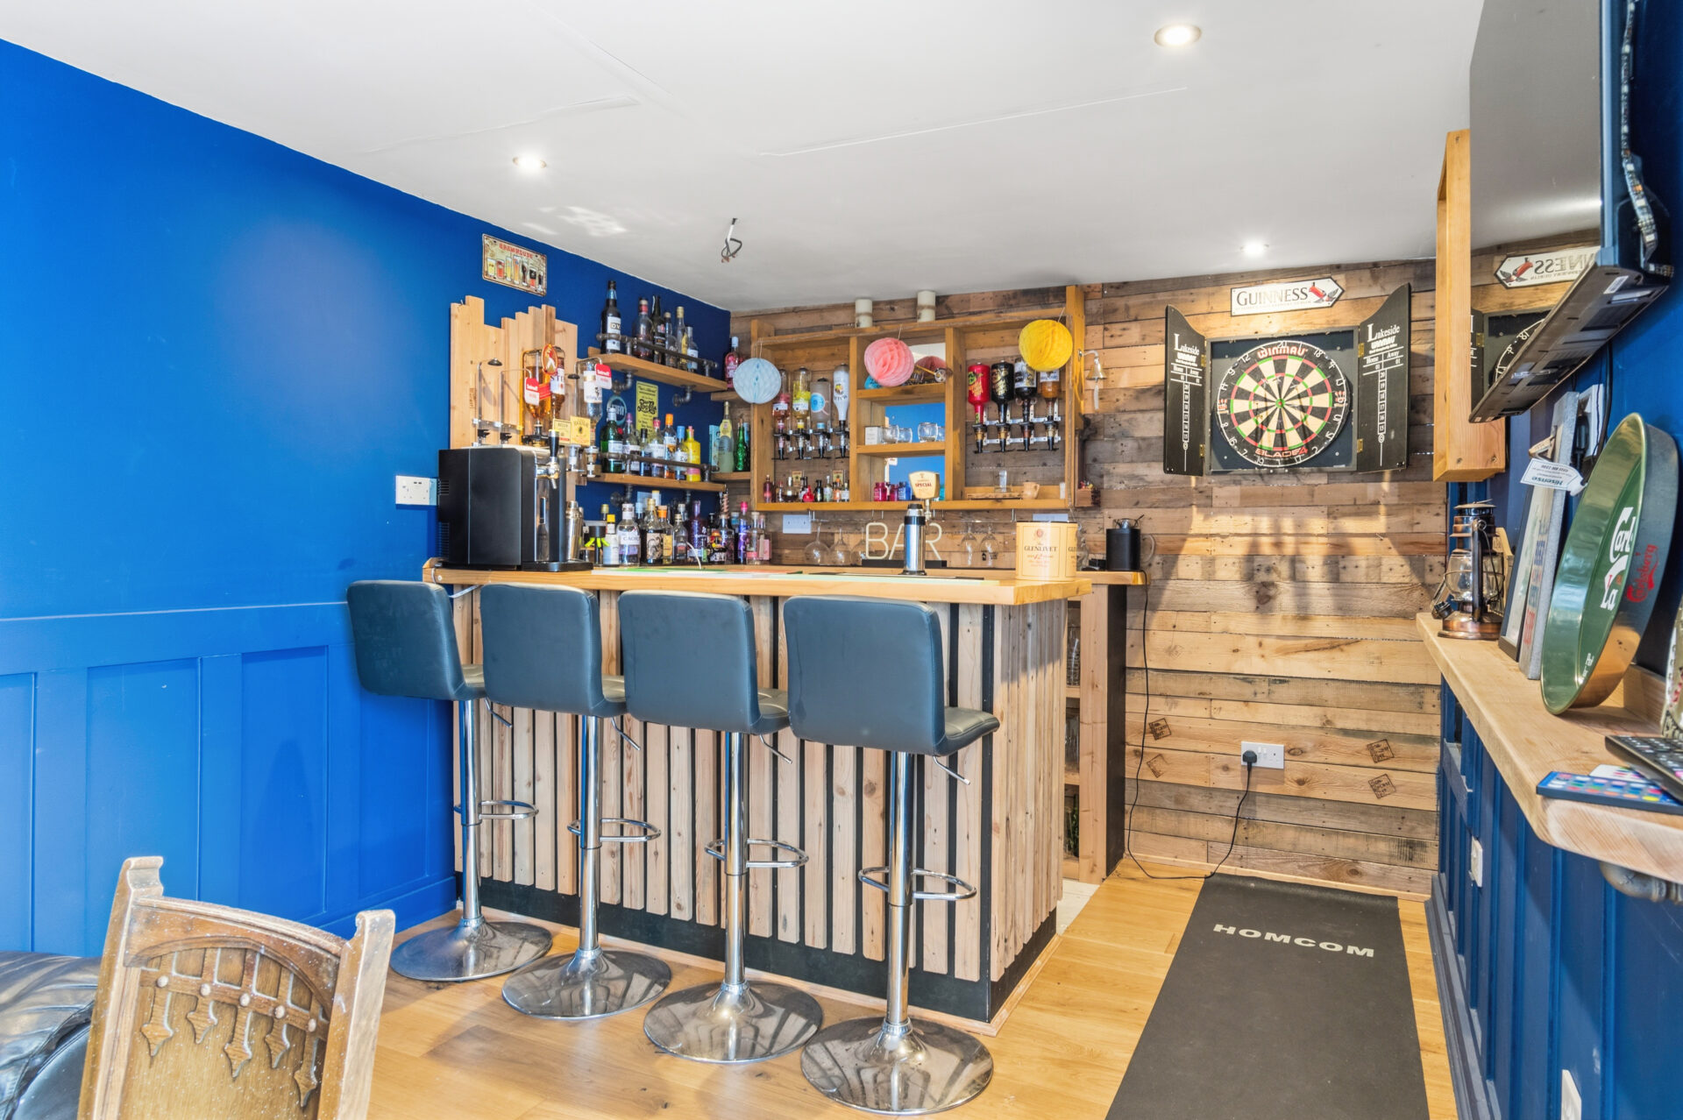
Externally, the property continues to impress. A large courtyard-style garden is a true sun trap, providing a private and sheltered outdoor space to enjoy throughout the day. The patio area is perfectly suited to al fresco dining and summer gatherings, while the charming summer house, complete with bar area, creates an excellent setting for entertaining family and friends long into the evening.
Combining period charm with modern conveniences, generous accommodation, and an enviable town-centre location, this exceptional home presents a rare opportunity to acquire a distinctive family residence within easy reach of Arbroath’s many amenities and attractions.
A+
A
B
C
D
E
F
G
H
Rating
Features & Description
- Substantial Stone-Built Villa in the heart of Arbroath at the fit 'o the toon
- Impressive 200m2 of accommodation arranged over three spacious levels
- Large open plan dining kitchen ideal for modern family living and entertainment
- Two versatile reception rooms, including a generous lounge and a cosy snug
- Top floor bedrooms boasting new en-suite shower rooms
- 3-piece bathroom on the ground floor & family shower room on first floor
- Beautiful stone staircase creates striking first impression
- Large courtyard-style garden, a private sun trap with patio area
- Summer house & bar to remain
Floor Plans & Tours
Home Report
Video
Map
Points of Interest
- Arbroath Academy 1.5 miles
- Arbroath High School 1.5 miles
- Ladyloan Primary School 0.5 miles
- Victoria Park 0.3 miles
Contact Us
How To Find Us
- 128 High Street Arbroath DD11 1HN
- 01241 464464
- hello@vmandp.co.uk
Opening Hours
- Always Open