












Home » 2 Mount Pleasant, Arbroath
SOLD
2 Mount Pleasant, St. Vigeans, Arbroath DD11 4RG
Offers over £360,000
3 bed semi-detached house for sale
Address
- Address: 2 Mount Pleasant
- Area: St.Vigeans
- Country: United Kingdom
- City: Arbroath
- Post Code: DD11 4RG
- Council Tax Band: B
Overview
Updated On
09/06/24
3 Living Rooms
1 Kitchen
3 Bedrooms
3 Bathrooms
Description
Mount Pleasant is a rural retreat fully submerged within one acre of lush countryside. Ideally located on the outskirts of town the property enjoys an elevated position that will enjoy panoramic countryside views, peace, and tranquillity 365 days of the year. Local amenities are a five-minute drive away with a sought-after primary school only one mile up the road. The original cottage is approximately 140 years old and has been extended and restored beautifully to the highest of standards. Offering 154m2 of adaptable accommodation this unique property oozes character and is the perfect blend of old and new.
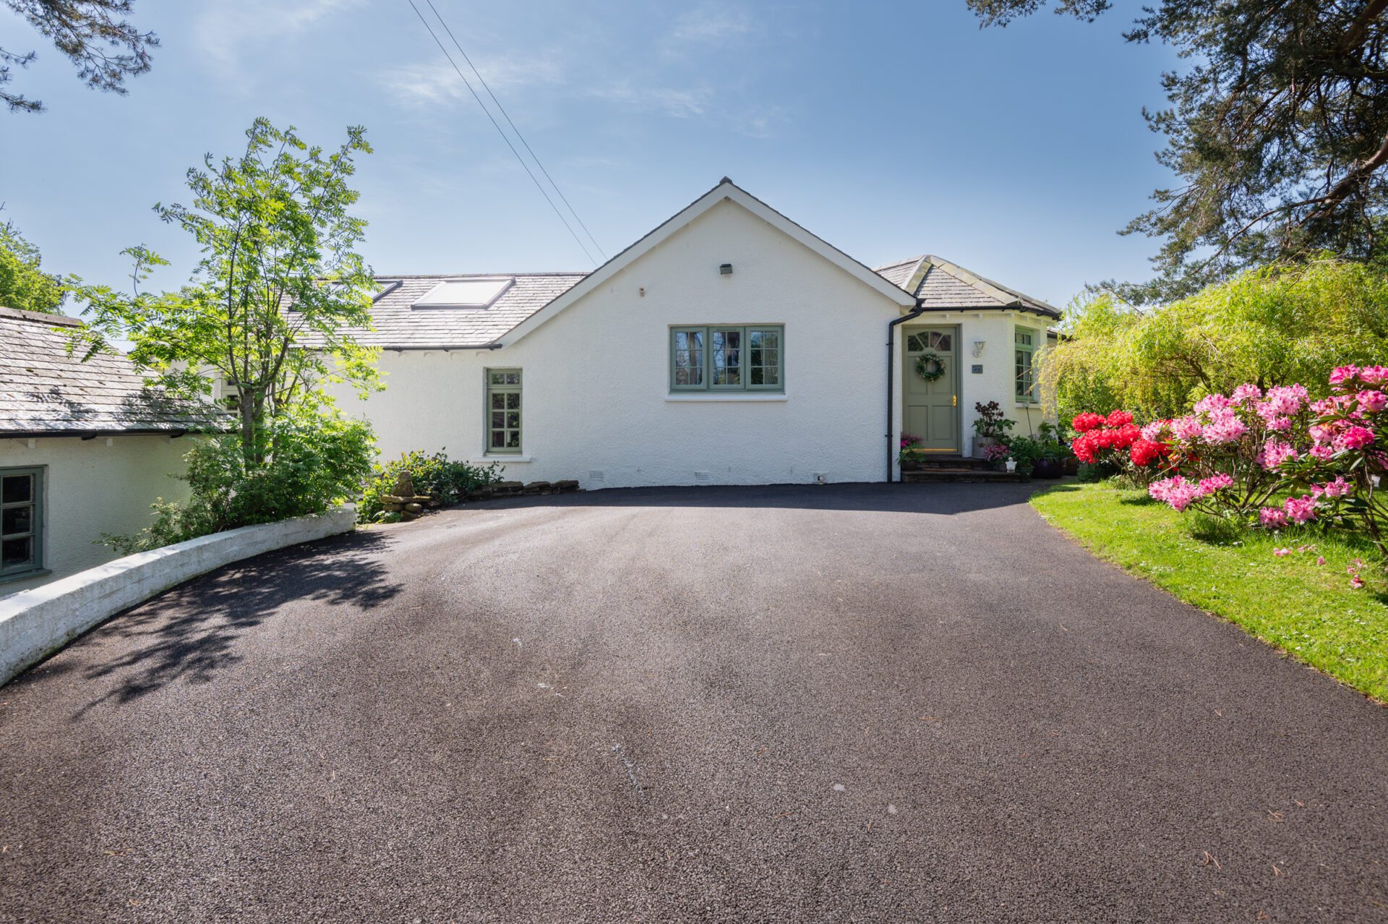
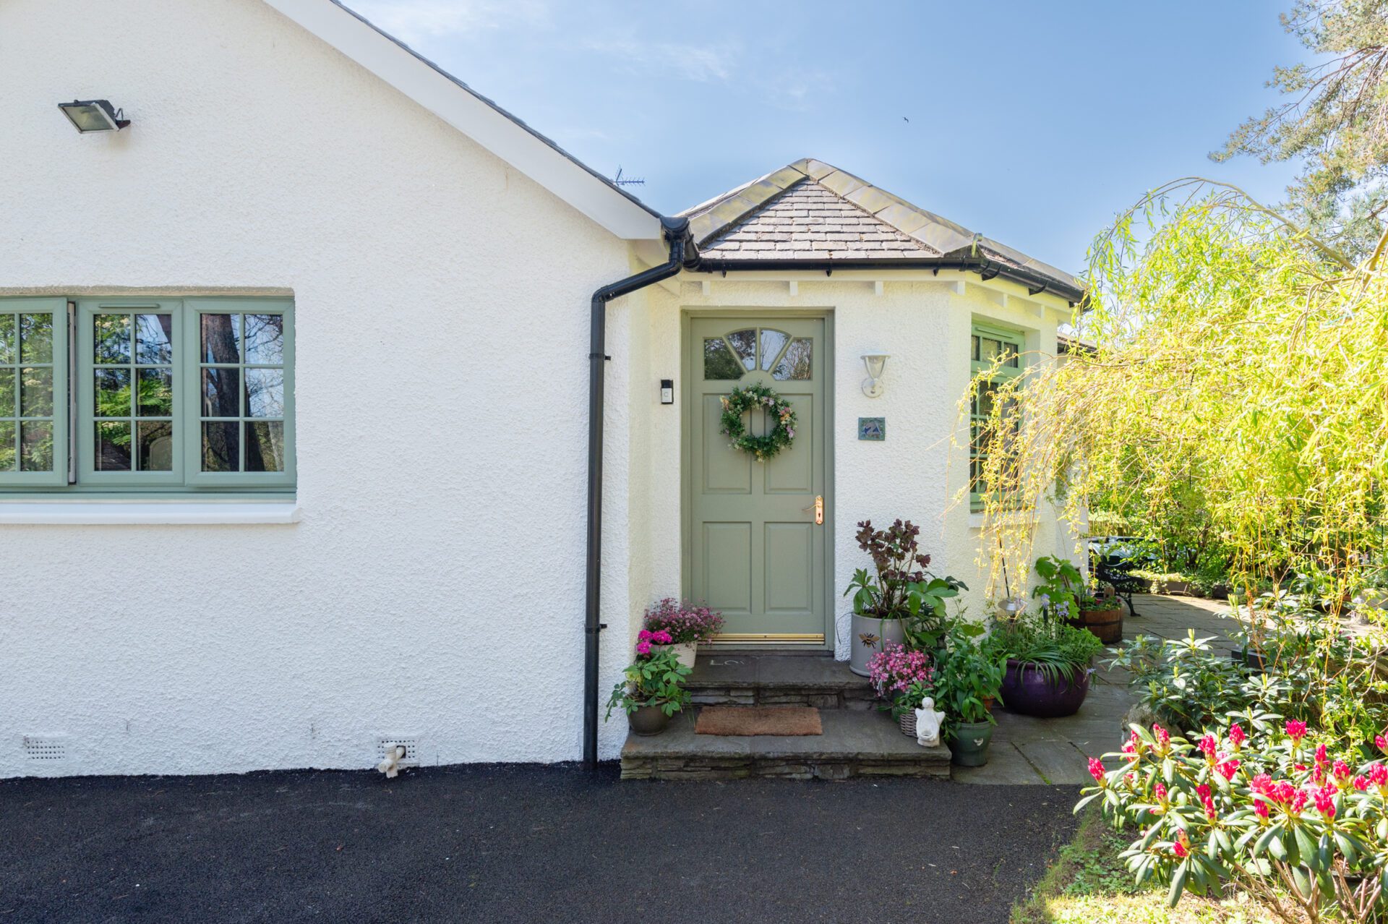
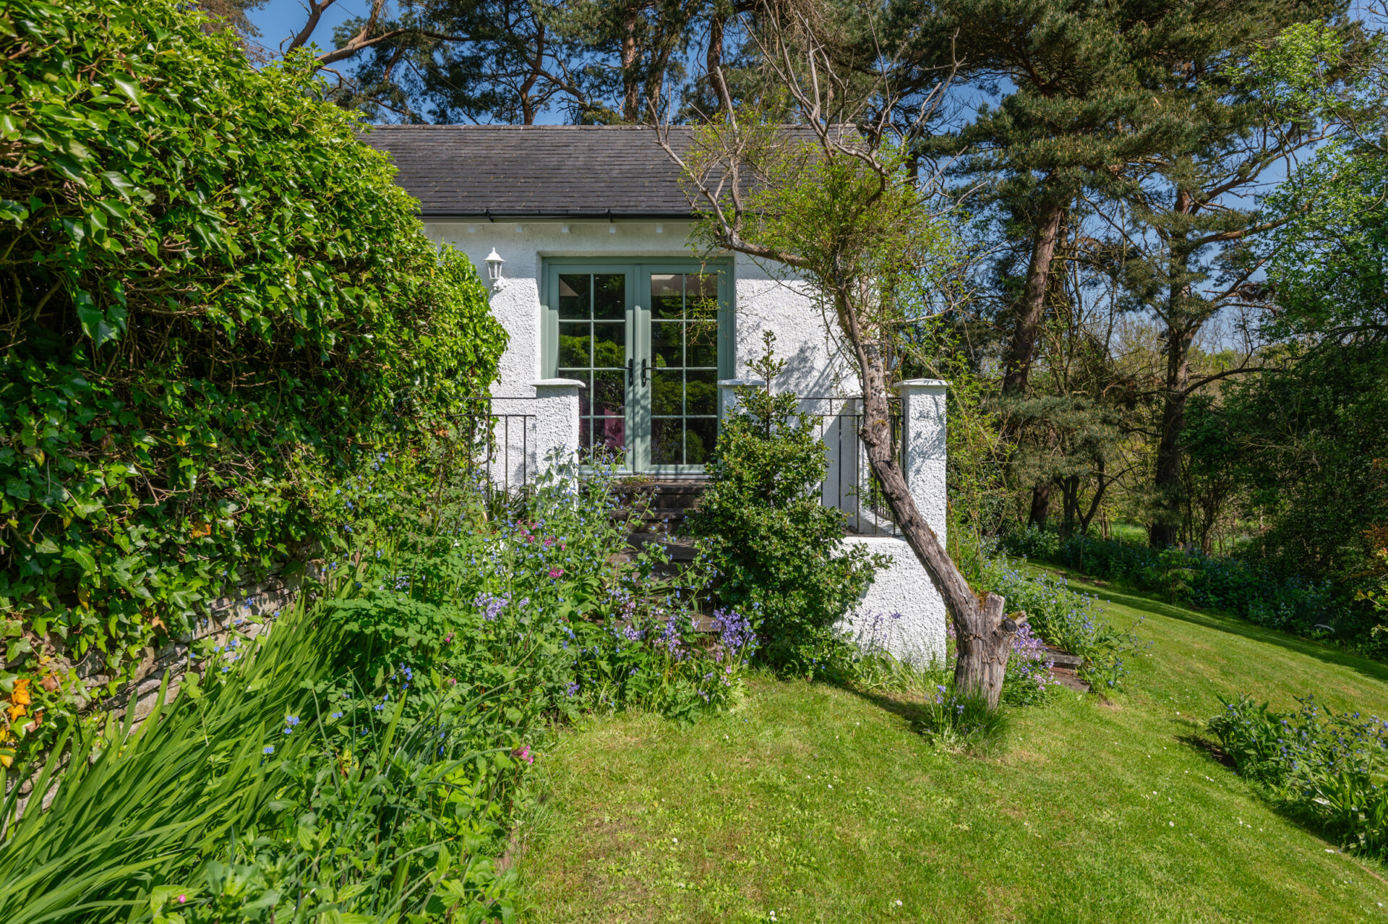
Set within substantial grounds a long tree lined driveway gives you time to appreciate the idyllic landscape whilst providing a sense of grandeur on arrival. Beautiful mature shrubs and bushes provide a burst of colour against the crisp white cottage.
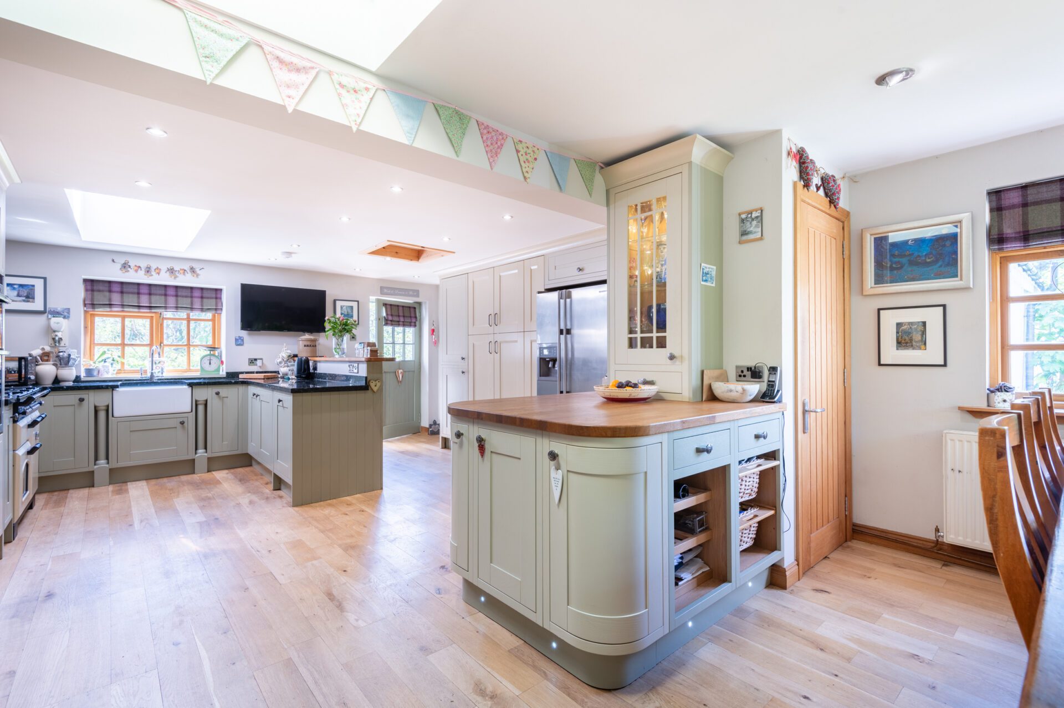
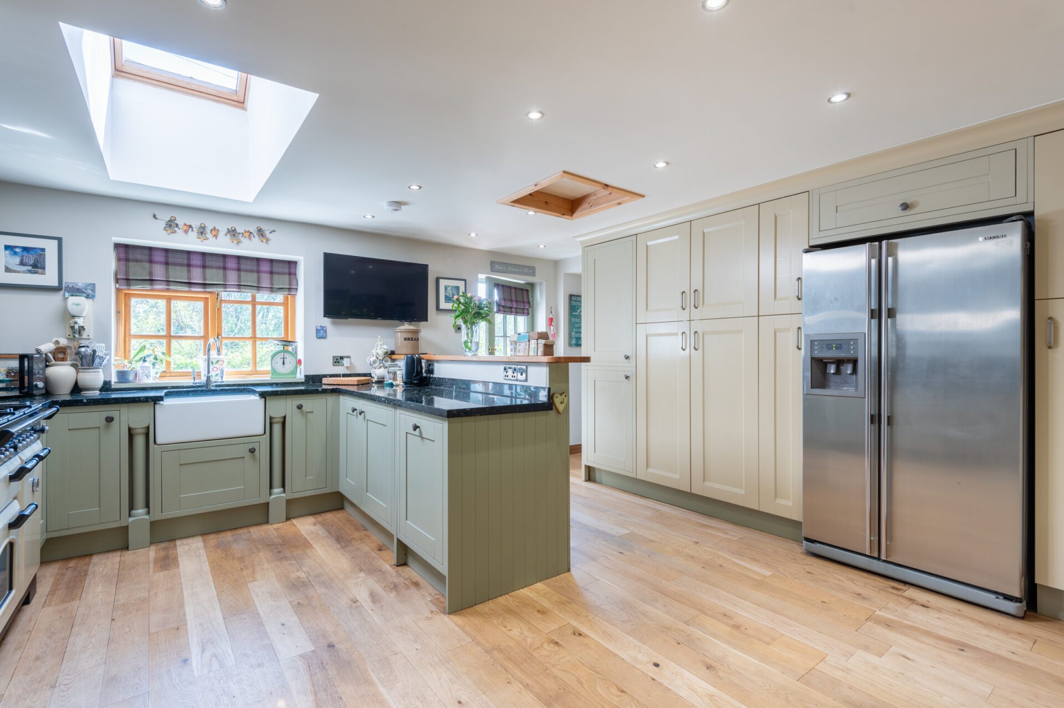
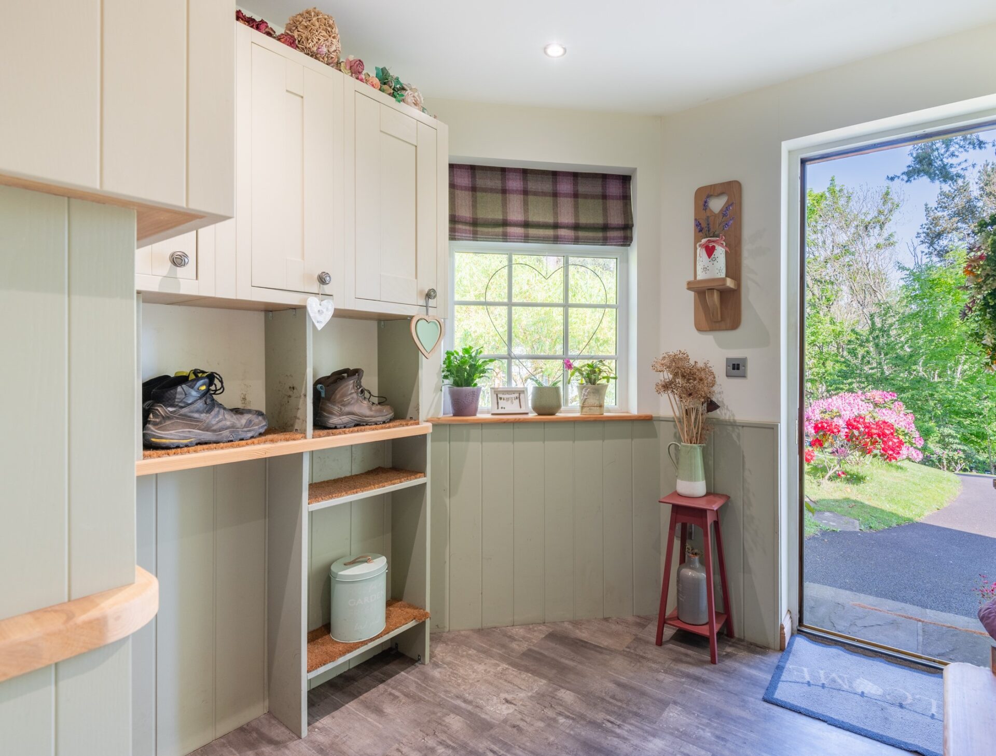
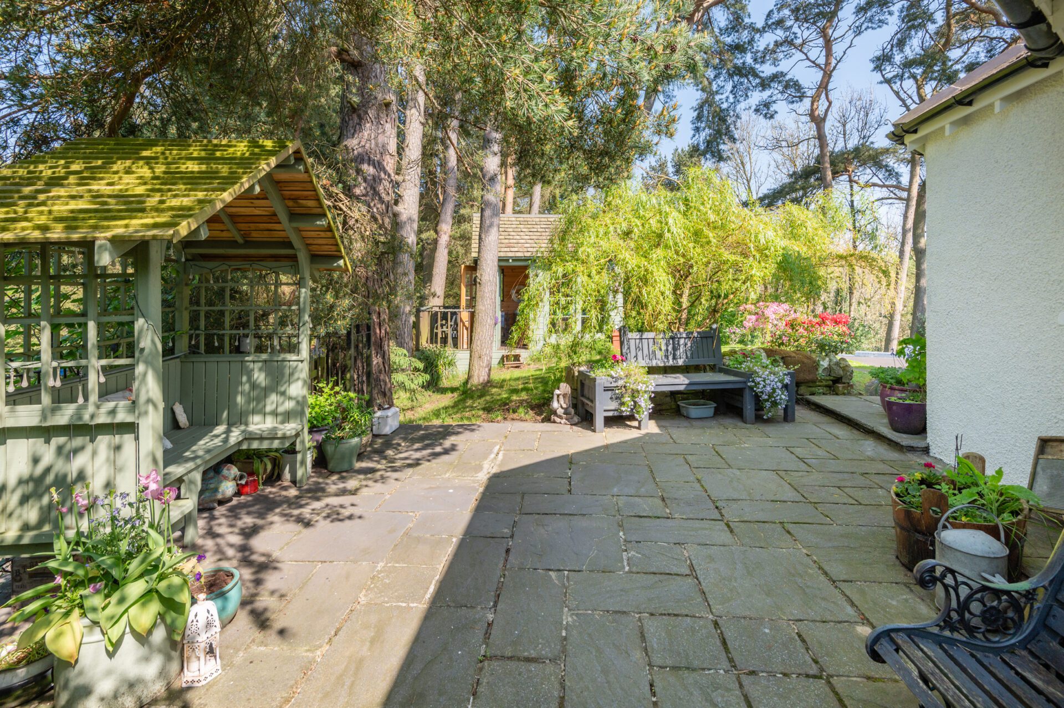
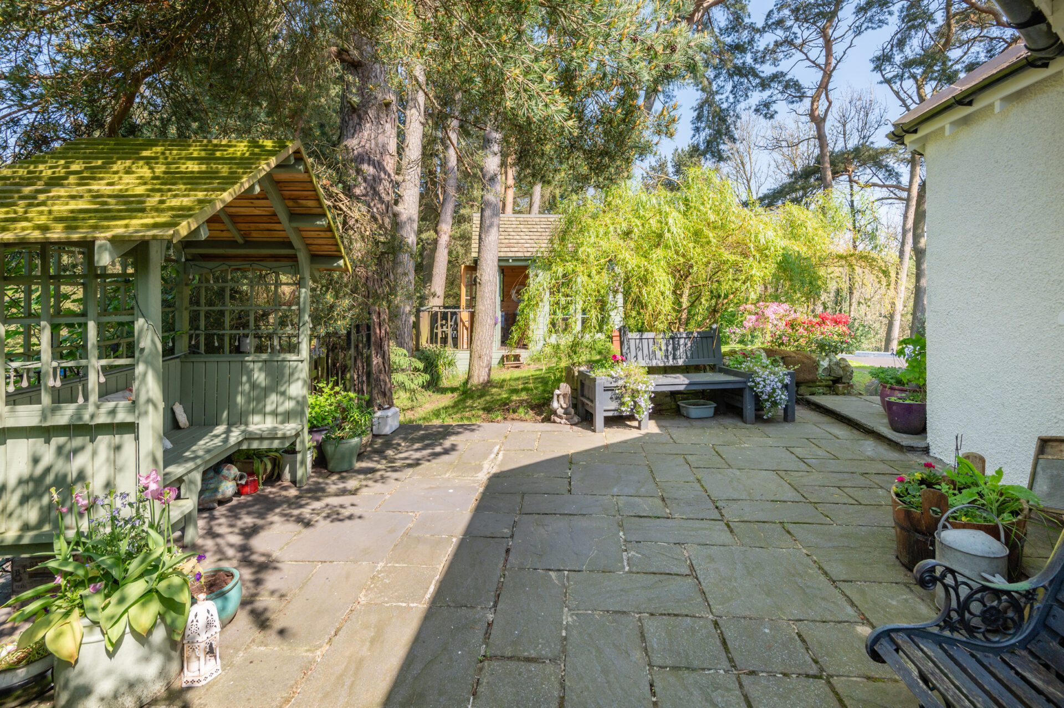
Internally the property feels spacious and homely. A charming entrance vestibule / mud room has been designed with style and practicality. Rustic wall mounted units and coat hooks surround the room, and a little seating area will encourage visitors to remove those muddy shoes before coming inside. From the hallway the accommodation branches off. At the heart of the home is an impressive MacIntosh Shaker kitchen. This expansive room boasts a quality range cooker and Belfast sink to fully compliment the country vibe. A hidden larder cupboard and a utility cupboard provide additional storage. Two large rooflights flood the room with natural light and a separate dining area will enjoy beautiful views over the nearby fields. From the kitchen is access to a large, raised courtyard patio. This sheltered spot is a suntrap and will be the place to sit and appreciate the local wildlife and magnificent surroundings.
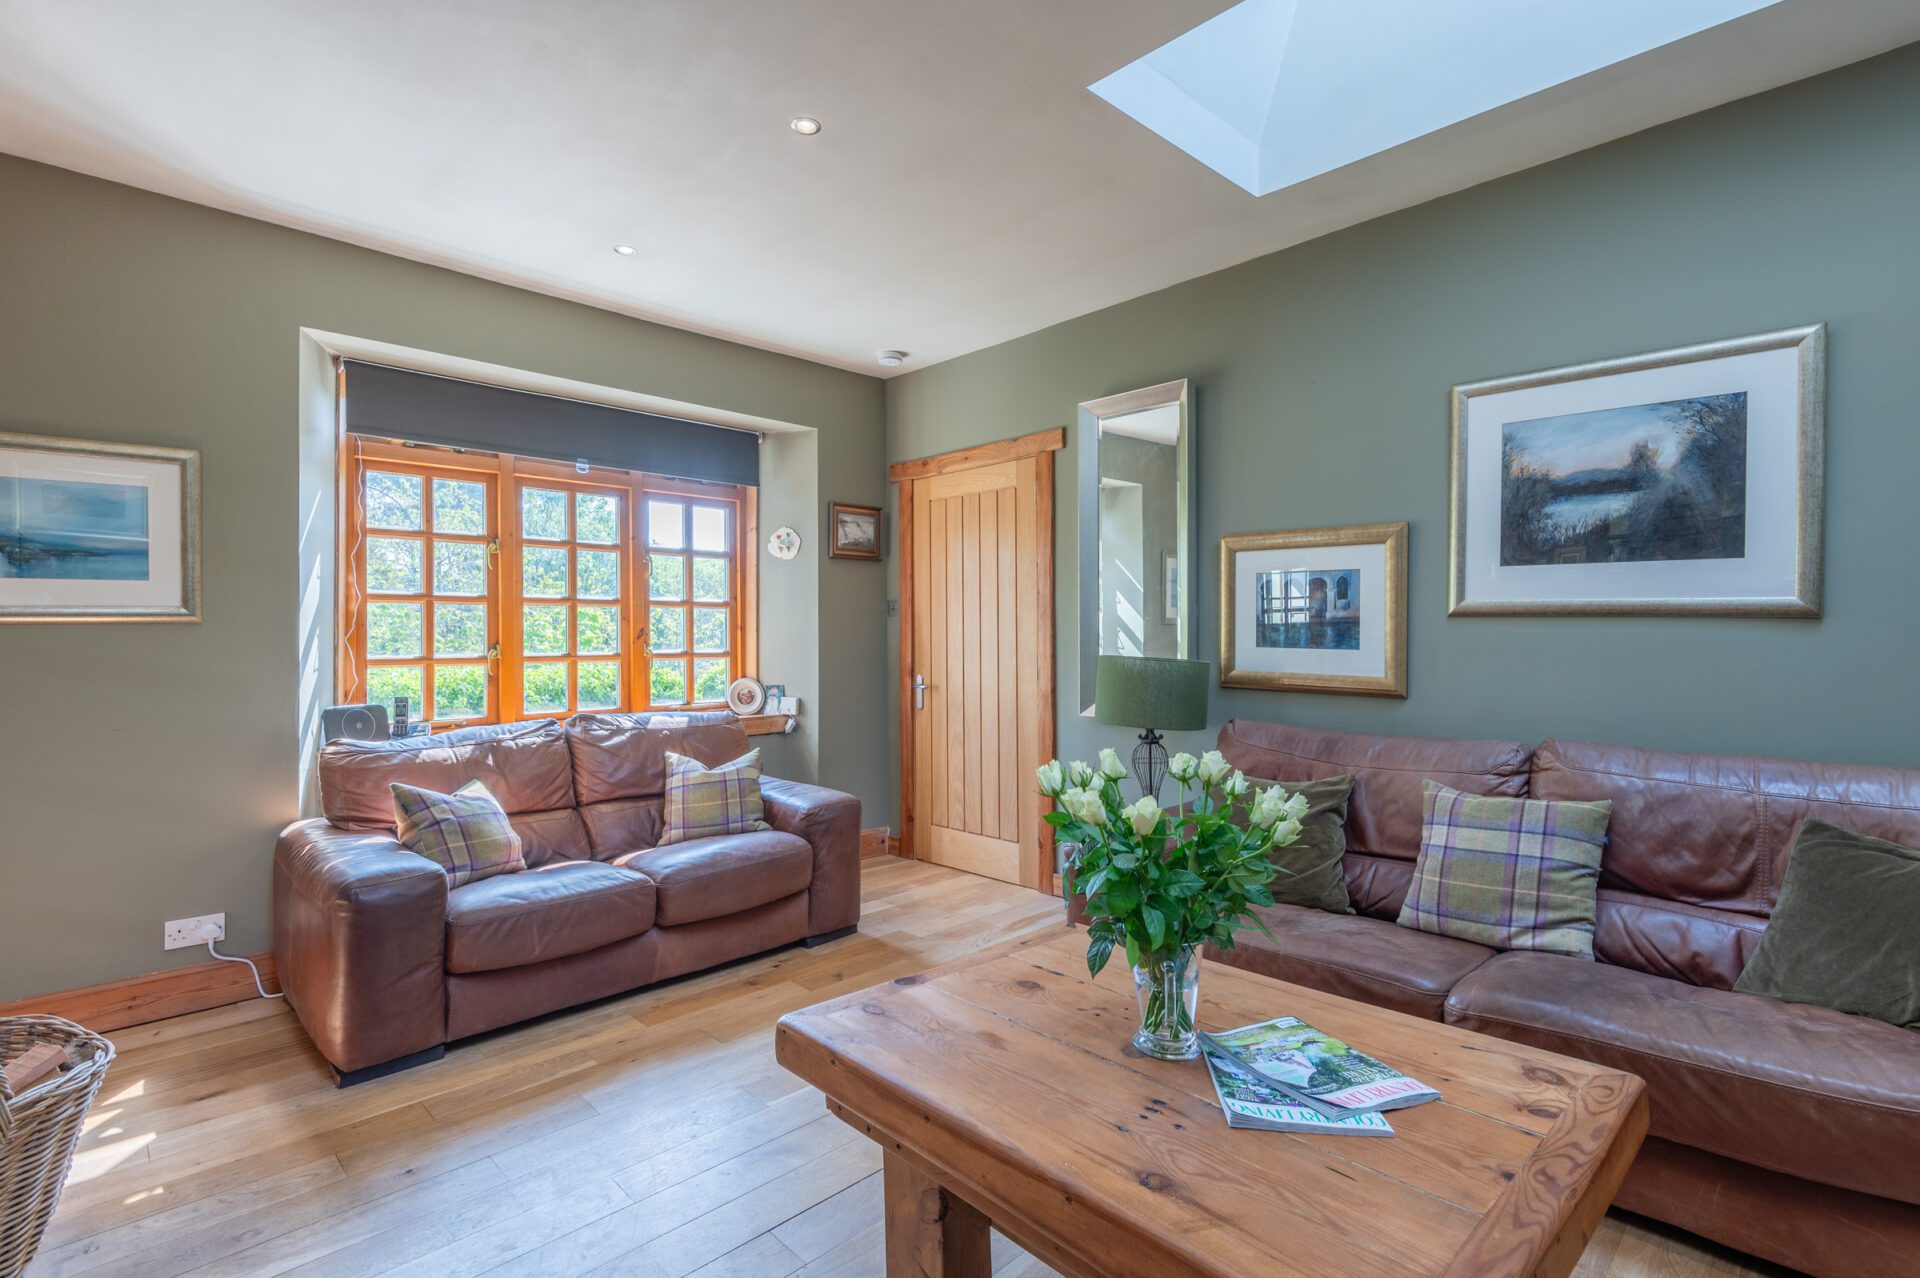
Next to the kitchen is the smaller of the two reception rooms. The rustic charm continues in this space with an exposed sandstone wall and wood burning stove dominating the room. The stove will provide plenty of warmth during colder winter months. A second lounge is located on the other side of the house. This spacious room isn’t short of character. A large feature fireplace centers the room, and French doors open to another raised patio. Like the kitchen, both reception rooms benefit from bespoke rooflights that will provide an abundance of daylight throughout the year.
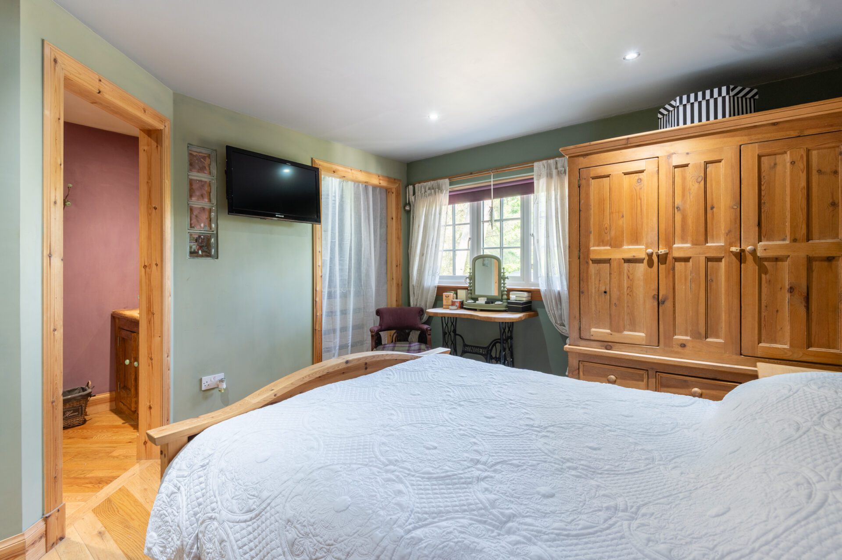
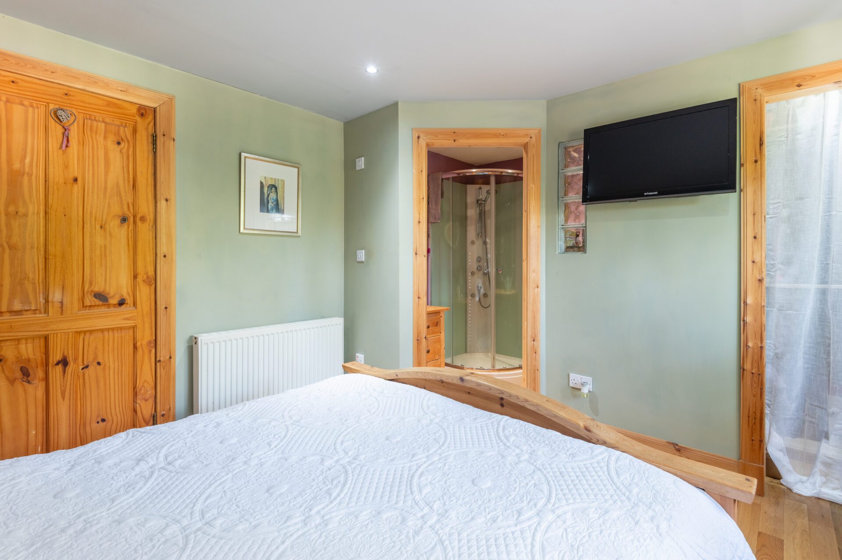
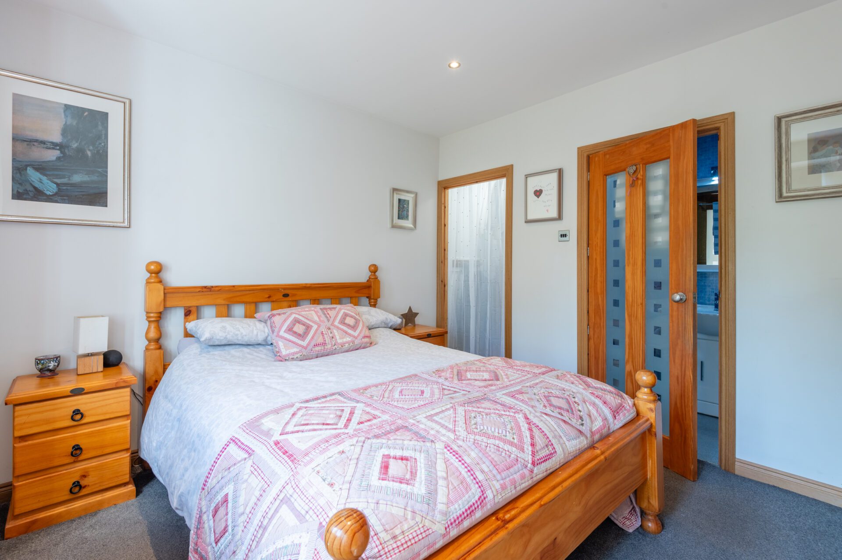
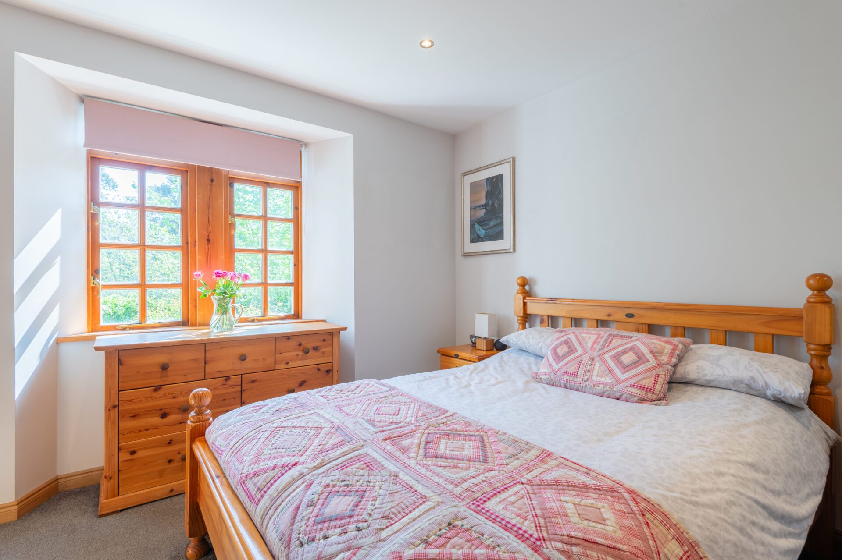
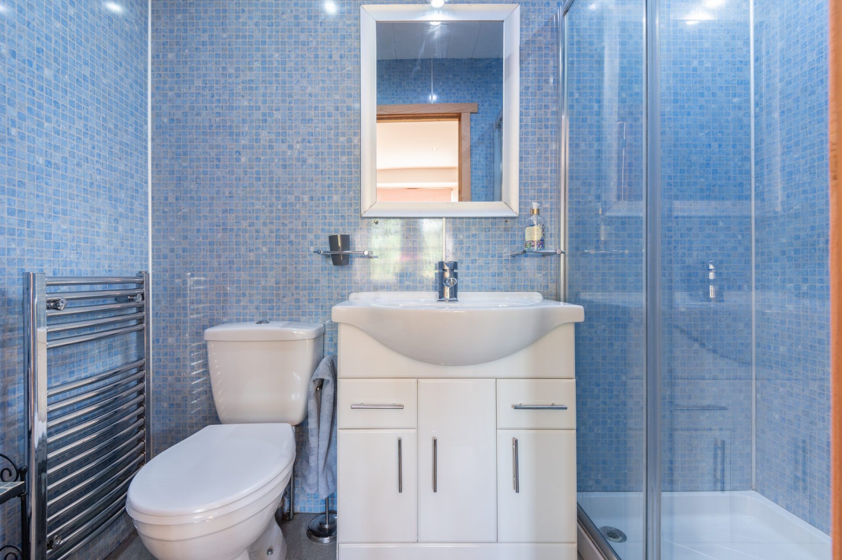
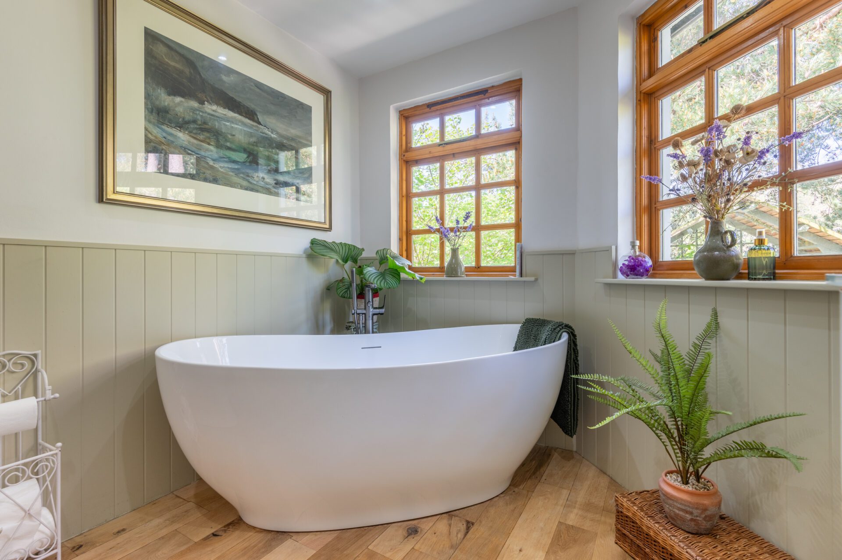
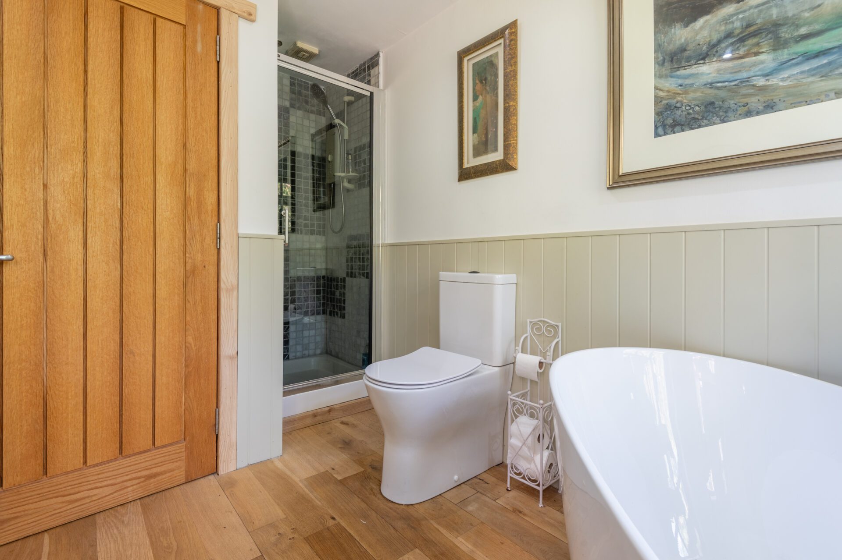
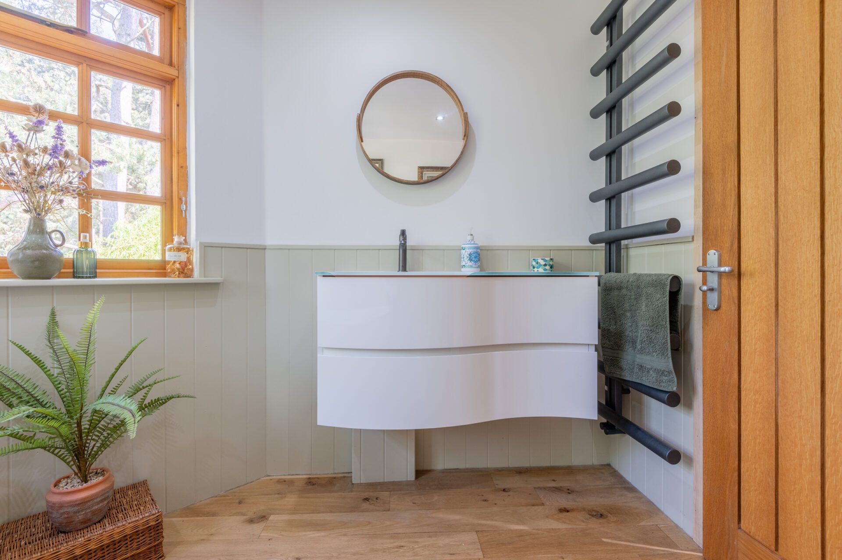
The master bedroom is a good size with oak flooring, an en-suite shower room and a walk-in wardrobe. There are two other double rooms. The larger of the two also boasts en-suite facilities. A sizeable family bathroom screams luxury. Two big cottage style windows frame picturesque views. A free standing, double ended bath, glass vanity and bespoke radiator are all new.
This awe-inspiring home comes to the market in immaculate condition. No expense has been spared to create a quality specification both inside and out.
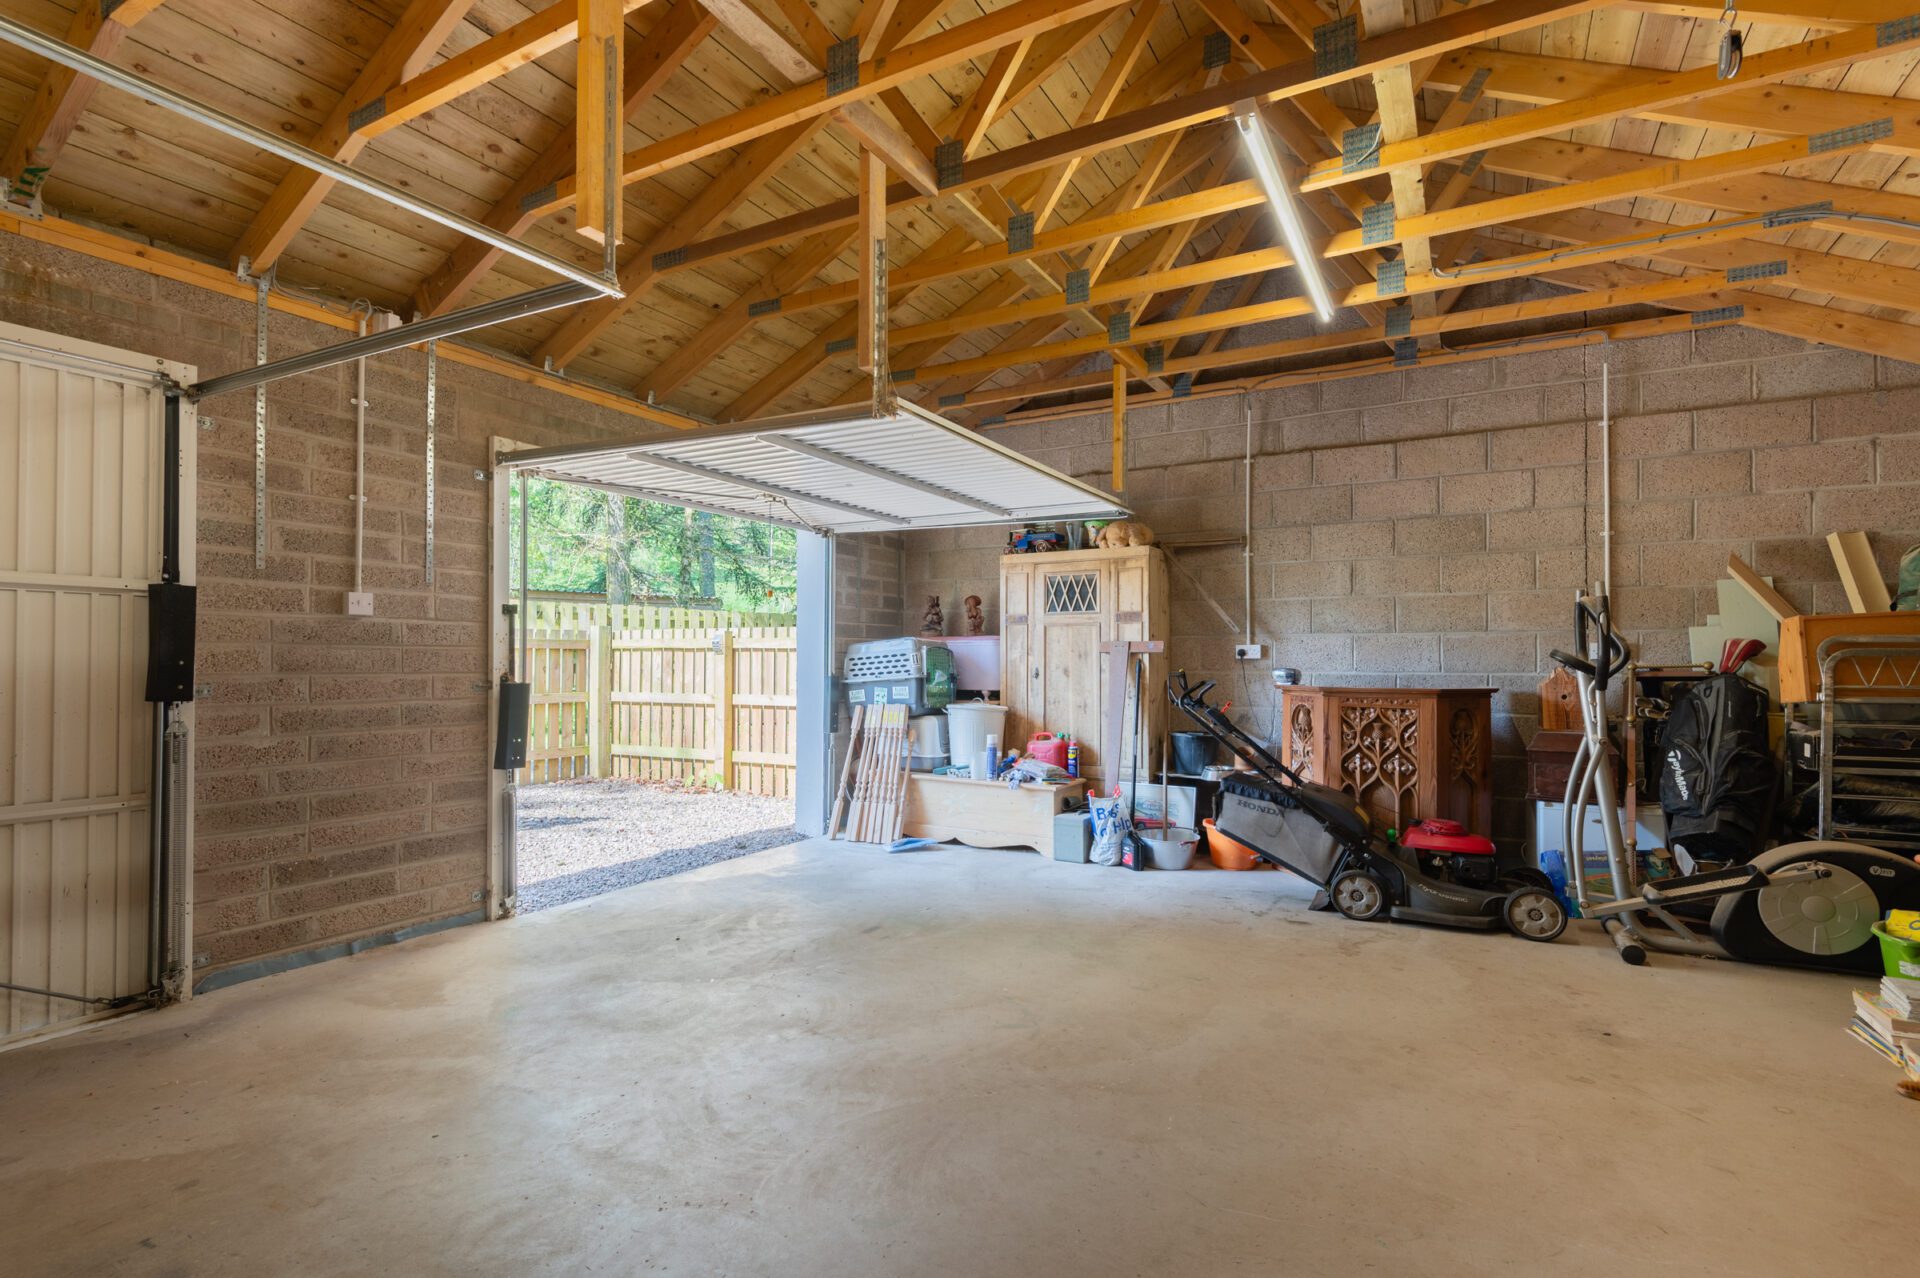
There is no shortage of storage space with easy access to the massive attic. Not to mention the double garage and workshop.
The property is served by oil fire central heating and a new oil tank has recently been installed. The septic tank is shared with the neighbouring property.
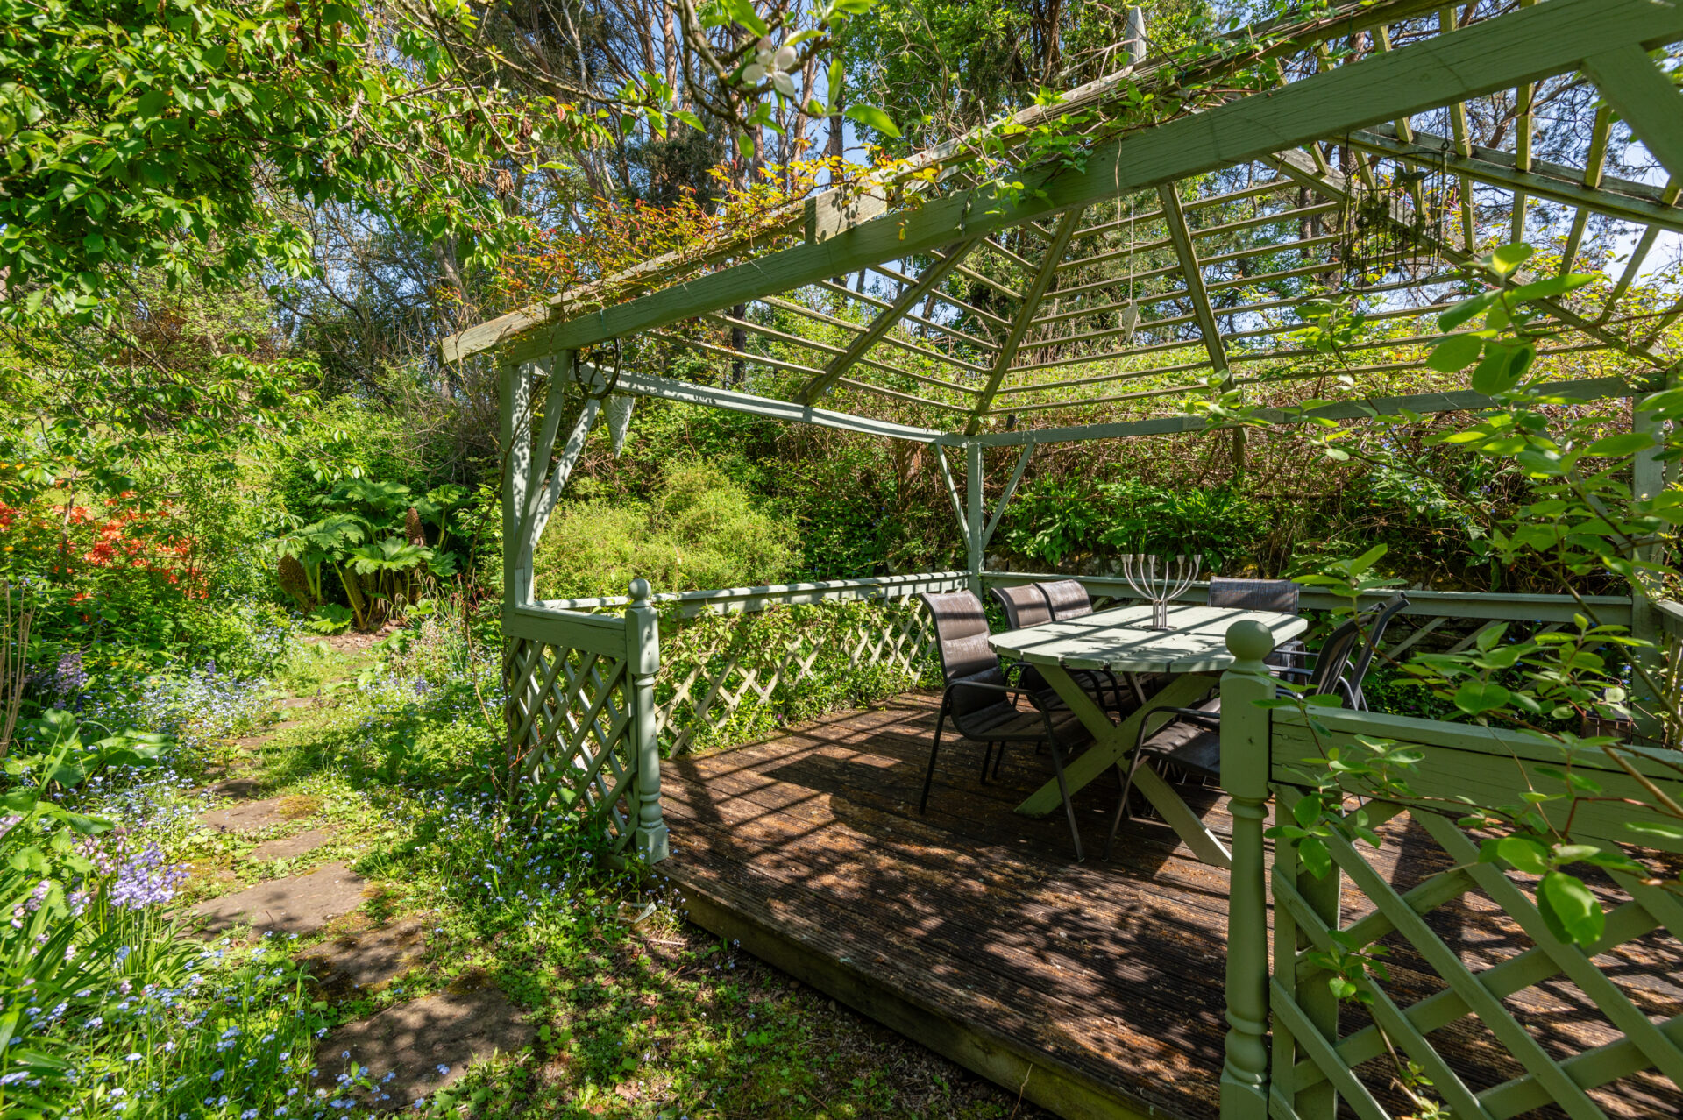
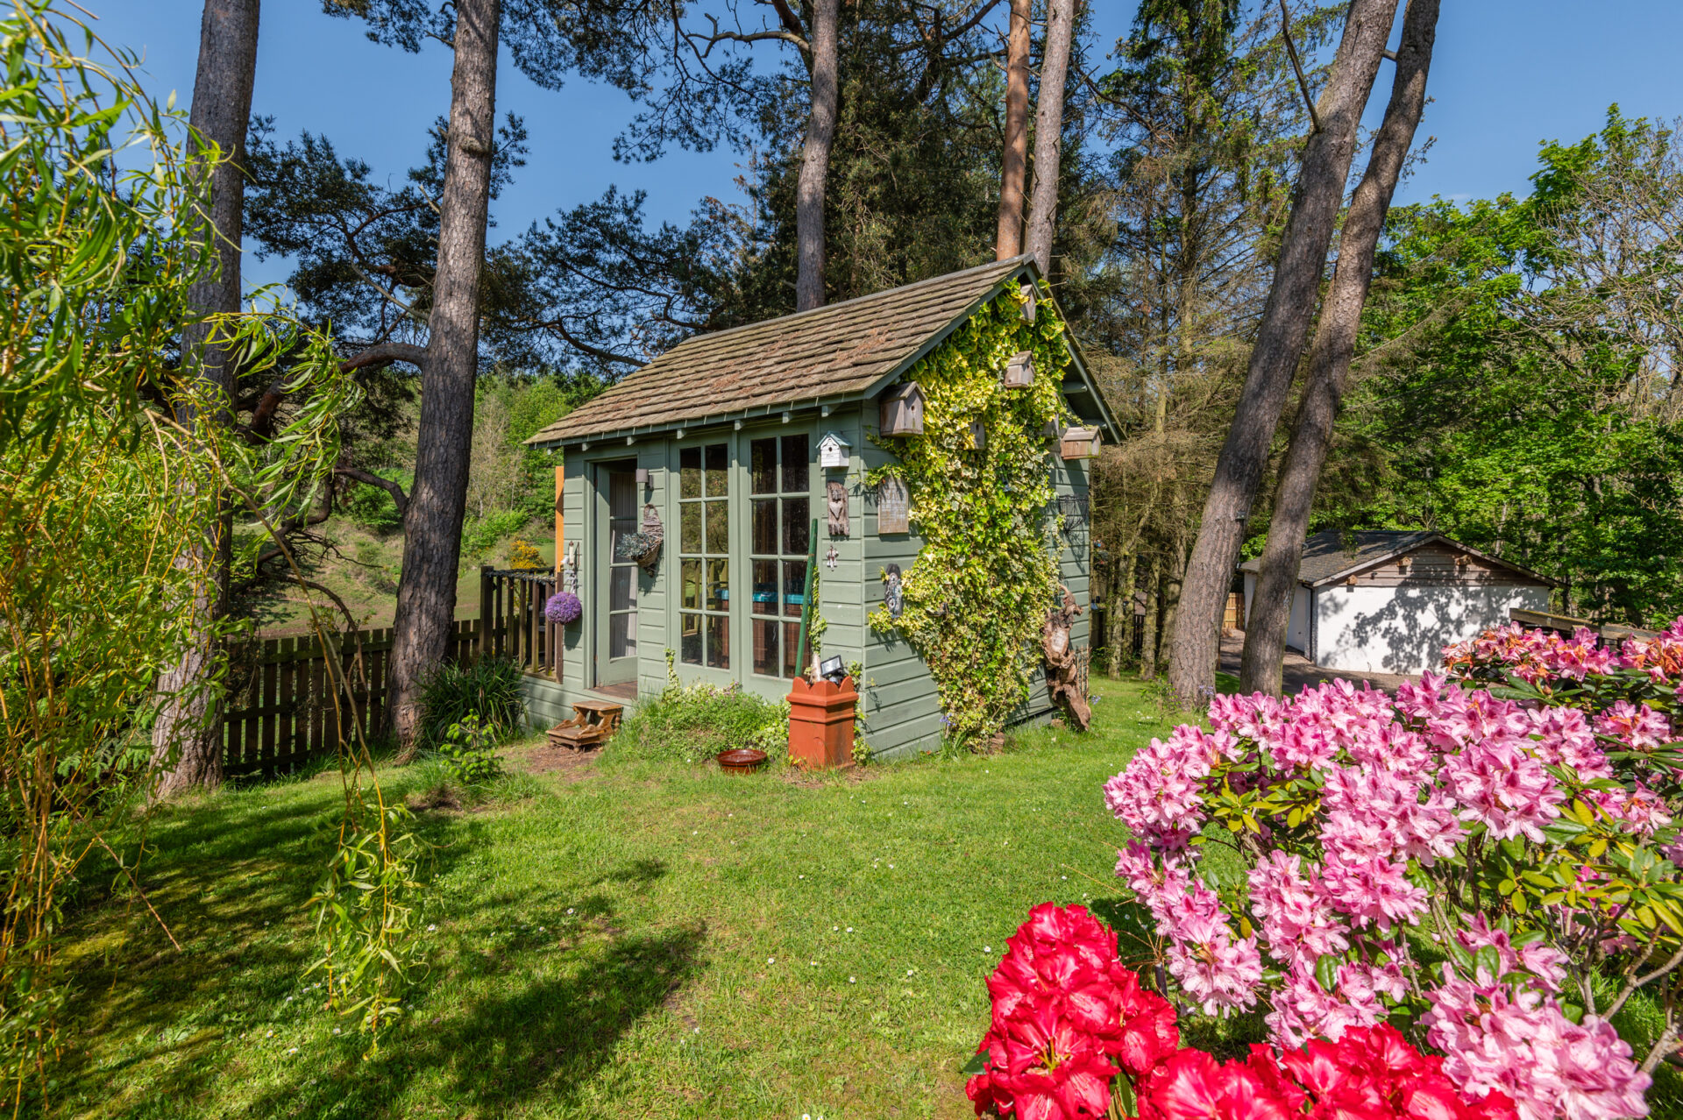
Externally, there is plenty to explore within the extensive gardens. Mature trees, shrubs and plants frame the landscape with something new to see round every corner. A charming bandstand is nestled away at the bottom of the garden. This secret spot looks like something from a fairytale and will play host to alfresco dining and garden parties in summer months. There is also a large greenhouse for keen gardeners.
To the front of the property there are various outbuildings. A double garage is located at the bottom of the driveway. This substantial space could be sub-divided to create a workout gymnasium area if desired. Towards the house is the workshop. This adaptable space has its own power supply and could be converted to accommodate an outdoor office perhaps. Finally, the spa. A beautiful summer house and hot tub have been perfectly positioned to take full advantage of the uninterrupted countryside views. There couldn’t be a better spot to relax after a hard day’s work.
Early viewing is highly recommended to avoid disappointment!
A+
A
B
C
D
E
F
G
H
E Rating
Features & Description
- Private garden
- Double garage
- Off street parking
- Central heating
- Double glazing
- Fireplace
- Wood floors
Floor Plans & Tours

Home Report
Video
Map
Points of Interest
- Inverbrothock Primary School 0.7 miles
- Warddykes Primary School 1 mile
Contact Us
How To Find Us
- 128 High Street Arbroath DD11 1HN
- 01241 464464
- hello@vmandp.co.uk
Opening Hours
- Always Open